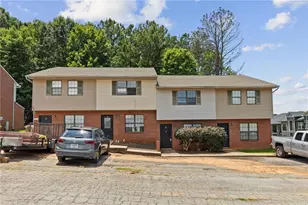
This is a carousel with tiles that activate property listing cards. Use the previous and next buttons to navigate.
1/1
$1,193,400
This is a carousel with tiles that activate property listing cards. Use the previous and next buttons to navigate.
1/1
Property Description
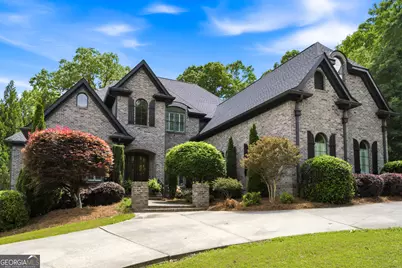
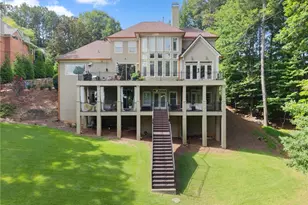
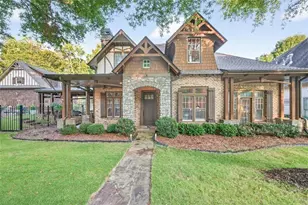
Luxury Living Meets Prime Convenience in The Oaks Discover this stunning home perfectly situated off Riverside Drive, less than two miles from Northeast Georgia Medical Center, downtown Gainesville, and Lake Lanier. Nestled on a sprawling 3/4-acre lot with ample room for a private pool and lawn, this home offers the rare option to purchase an additional adjacent lot of equal size for ultimate privacy. The main level is designed for effortless living, featuring a master-on-main retreat with a spa-like bath and massive walk-in closet. Highlights include a vaulted library, a soaring two-story living room, and a large kitchen that flows into a cozy keeping room and breakfast nook. Practicality meets style with a large pantry, office space, dedicated mudroom, three-car garage, and 10ft+ ceilings throughout. Upstairs, find four spacious bedrooms, each with its own bath and walk-in closet, plus a playroom and second laundry room. The finished 3,000 SF terrace level is an entertainer's dream-perfect for an in-law suite-complete with a sunroom, gym, den, 1/2 bath, rough in for additional large full ensuite bath and a large bedroom. Enjoy quiet evenings on the covered brick back porch overlooking your backyard retreat. Recent updates include a brand-new roof and elegant plantation shutters.
Full Property Details
Full Property Details for 1720 Oak Tree Hollow
General
- Sold For: $1,193,400
- HOA FEE: $750
- Taxes: $5,460 (24)
- Status: Closed
- Type: Single Family
- Source: GAMLS_Atlanta
- MLS ID: 10772151
- Added to Site: 98 day(s) ago
Interior
- Rooms/Areas: Bonus Room, Den, Exercise Room, Family Room, Foyer, Game Room, Great Room, Keeping Room, Laundry, Library, Office, Sun Room
- Interior Features: Bookcases, Double Vanity, High Ceilings, Master On Main Level, Pull-Down Attic Stairs, Rear Stairs, Separate Shower, Soaking Tub, Tile Bath, Tray Ceiling(s), Two Story Foyer, Vaulted Ceiling(s), Walk-In Closet(s), Whirlpool Tub
- Fireplace: Yes
- Number of Fireplaces: 2
- Fireplace(s): Family Room, Gas Starter, Living Room, Family Room, Gas Starter, Living Room
- Appliances: Convection Oven, Cooktop, Dishwasher, Disposal, Double Oven, Electric Water Heater, Microwave, Refrigerator
Rooms
Bathrooms
- Total Bathrooms: 7
- Full Bathrooms: 5
- Half Bathrooms: 2
- Upper Floor Baths: 4
- Upper - Full Baths: 4
- Main - Full Baths: 1
- Main - 1/2 Baths: 1
- Lower - 1/2 Baths: 1
Bedrooms
- Total Bedrooms: 6
- Bedrooms Upper: 4
- Bedrooms Lower: 1
- Bedrooms-Up1: 4
- Bedrooms Main: 1
- Bedrooms-Dn1: 1
Other Rooms
- Kitchen: Breakfast Area, Breakfast Bar, Breakfast Room, Solid-Surface Counters, Walk-In Pantry
- Laundry: In Mud Room, Laundry Closet, Upper Level
Parking
- Parking Features: Basement, Garage, Garage Door Opener, Off-Street, Side/Rear Entrance
Location
- County: Hall
- Driving Directions: Thompson Bridge Rd head toward Fairmont St turn left onto Virginia Ave turn left onto Riverside Dr turn right onto Oak Tree Hollow destination will be on the right
School Information
- Elementary School: Enota
- Middle School: Gainesville East
- High School: Gainesville
Community
- Assoc. Fees Include: None
Heating & Cooling
- Cooling Type: Central Air
- Heating Type: Central
Utilities
- Water/Sewer: Public Sewer
Structural Information
- Architectural Style: Brick 4 Side, Brick/Frame, Traditional
- Construction Status: Resale
- Basement: Yes
- Basement Desc.: Finished Bath, Bath/Stubbed, Daylight, Exterior Entry, Finished, Full
- Roof: Composition
- Stories/Levels: Three Or More
- Living Area: 9,013 Sq. Ft.
- Finished Total: 9,013 Sq. Ft.
- Finished Above Grnd: 5,967 Sq. Ft.
- Finished Below Grnd: 3,046 Sq. Ft.
- Unfin. Below Grnd: 300 Sq. Ft.
- Year Built: 2009
Lot Features
- Lot Size (Acres): 0.74
- Lot Size Range: .74
- Lot Size Source: Owner
- Lot Description: Other
Financial Considerations
- Association Fee: Yes
- Association Fee: $750
- Tax Amount: $5,460.76
- Tax Year: 24
Listing Courtesy of: Homecoin.com
Sold by Candler Real Estate Group

Get Pre-Approved Today
Schools
Schools serving 1720 Oak Tree Hollow
School District:Gainesville City School District
| Name | Grades | Distance |
|---|---|---|
Enota Multiple Intelligences Academy 1340 Enota Avenue Northeast, Gainesville, GA 30501 | PK-5 | 0.5 mi |
Gainesville Middle School 1581 Community Way, Gainesville, GA 30501 | 6-8 | 1.8 mi |
Gainesville High School 830 Century Place, Gainesville, GA 30501 | 9-12 | 2.1 mi |
Disclaimer:
School attendance boundaries provided by ATTOM Data Solutions and are for reference only. Contact the school directly to verify enrollment eligibility.
Price & Sales History for 1720 Oak Tree Hollow
Date
Details
Price
Change
Source
8/05/2026
Sold
$1,193,400
-14.14%
MLS
7/06/2026
Price Reduced
$1,390,000
-6.71%
MLS
5/27/2026
Listed
$1,490,000
—
MLS
Disclaimer: Historical sales information is derived from public records provided by the county offices. Information is not guaranteed and should be independently verified.
1720 Oak Tree Hollow, Gainesville, GA 30501 (MLS# 10772151) is a Single Family property that was sold at $1,193,400 on August 05, 2026. Want to learn more about 1720 Oak Tree Hollow? Do you have questions about finding other Single Family real estate for sale in Gainesville? You can browse all Gainesville real estate or contact a Coldwell Banker agent to request more information.