This is a carousel with tiles that activate property listing cards. Use the previous and next buttons to navigate.
1/1
$1,750,000
This is a carousel with tiles that activate property listing cards. Use the previous and next buttons to navigate.
1/1
Property Description
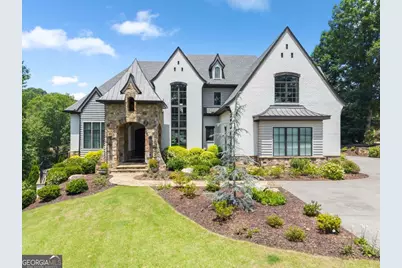
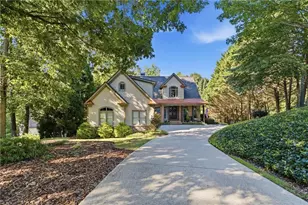
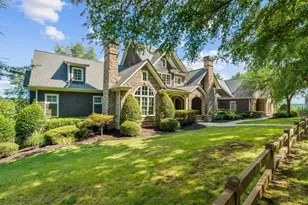
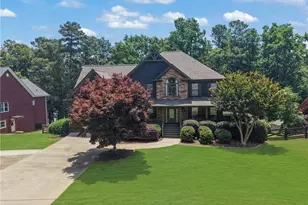
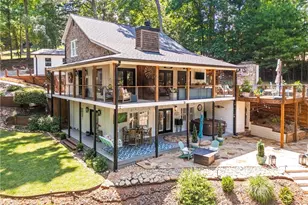
AR Homes built this custom residence around one of Chattahoochee Country Club's most commanding positions -overlooking the golf course back 9, Corps of Engineers frontage along one side, and Lake Lanier just across the street. A striking wall of disappearing glass opens the heart of the home to an extraordinary terrace, dissolving the line between refined interiors and the golf course beyond. Inside, warm wood beam ceilings, rich hardwood floors, and a full-height stone fireplace surround establish the tone - luxury with genuine warmth, not cold minimalism. The open main level flows from a generous living area to a dining space and chef's kitchen finished in quartz and marble, with luxury appliances and custom millwork throughout. A curved granite bar peninsula - with open shelving, undermount sink, and beverage refrigerator - anchors the transition between kitchen and living room. The scullery-style pantry adds serious prep capacity; a secondary pantry was designed to accommodate a future elevator serving all three levels. An oversized laundry room doubles as a home management station - the kind of space where the day actually gets organized. The owner's suite and an oversized dedicated office - with a platform workstation and a separate sitting area - round out the main level. Outside, the covered terrace with wood-planked ceiling, gas fireplace, and retractable screens opens to a Gunite pool with tanning ledge, waterfall, and professionally landscaped grounds - all framed by unobstructed golf course views. Two-car garage plus golf cart bay, whole-house generator, and a full unfinished basement - with capacity to bring the total finished footprint past 7,000 square feet. Membership at Chattahoochee Country Club puts golf, tennis, pickleball, a resort-style aquatic center, a full athletic facility, and marina access on Lake Lanier within easy reach - all accessible by golf cart from the front door.
Full Property Details
Full Property Details for 2799 Club Dr
General
- Sold For: $1,750,000
- Taxes: $5,668 (2025)
- Status: Closed
- Type: Single Family
- Source: GAMLS_Atlanta
- MLS ID: 10783768
- Added to Site: 93 day(s) ago
Interior
- Rooms/Areas: Foyer, Game Room, Laundry, Office, Other
- Interior Features: Beamed Ceilings, Bookcases, Double Vanity, High Ceilings, Master On Main Level, Separate Shower, Soaking Tub, Vaulted Ceiling(s), Walk-In Closet(s), Wet Bar
- Fireplace: Yes
- Number of Fireplaces: 2
- Fireplace(s): Family Room, Gas Starter, Family Room, Gas Starter
- Appliances: Dishwasher, Disposal, Microwave, Refrigerator, Tankless Water Heater
Rooms
Bathrooms
- Total Bathrooms: 5
- Full Bathrooms: 5
- Upper Floor Baths: 3
- Upper - Full Baths: 3
- Main - Full Baths: 2
Bedrooms
- Total Bedrooms: 4
- Bedrooms Upper: 3
- Bedrooms-Up1: 3
- Bedrooms Main: 1
Other Rooms
- Kitchen: Breakfast Bar
- Laundry: Other
Additional Information
- Pool: Yes
- Pool Description: Hot Tub, In Ground
Exterior
- Exterior Features: Gas Grill
Parking
- Parking Features: Garage, Kitchen Level, Side/Rear Entrance
Location
- County: Hall
- Driving Directions: GPS Friendly
School Information
- Elementary School: Enota
- Middle School: Gainesville East
- High School: Gainesville
Community
- Assoc. Fees Include: None
Heating & Cooling
- Cooling Type: Central Air
- Heating Type: Central, Natural Gas
Utilities
- Water/Sewer: Septic Tank
Structural Information
- Architectural Style: Brick 4 Side, European
- Construction Status: Resale
- Basement: Yes
- Basement Desc.: Bath/Stubbed, Daylight, Exterior Entry, Full, Unfinished
- Roof: Composition
- Stories/Levels: One and One Half
- Year Built: 2019
Lot Features
- Lot Size (Acres): 1.02
- Lot Size Range: 1.02
- Lot Size Source: Public Records
- Lot Description: Level, Private
Water Features
- Water Front Name: NONE
Financial Considerations
- Tax Amount: $5,668
- Tax Year: 2025
Listing Courtesy of: Keller Williams Lanier Partners
Sold by Candler Real Estate Group

Get Pre-Approved Today
Schools
Schools serving 2799 Club Dr
School District:Gainesville City School District
| Name | Grades | Distance |
|---|---|---|
Enota Multiple Intelligences Academy 1340 Enota Avenue Northeast, Gainesville, GA 30501 | PK-5 | 2.8 mi |
Gainesville Middle School 1581 Community Way, Gainesville, GA 30501 | 6-8 | 4.1 mi |
Gainesville High School 830 Century Place, Gainesville, GA 30501 | 9-12 | 3.5 mi |
Disclaimer:
School attendance boundaries provided by ATTOM Data Solutions and are for reference only. Contact the school directly to verify enrollment eligibility.
Price & Sales History for 2799 Club Dr
Date
Details
Price
Change
Source
8/31/2026
Sold
$1,750,000
-12.28%
MLS
6/01/2026
Listed
$1,995,000
—
MLS
Disclaimer: Historical sales information is derived from public records provided by the county offices. Information is not guaranteed and should be independently verified.
2799 Club Drive, Gainesville, GA 30506 (MLS# 10783768) is a Single Family property that was sold at $1,750,000 on August 31, 2026. Want to learn more about 2799 Club Drive? Do you have questions about finding other Single Family real estate for sale in Gainesville? You can browse all Gainesville real estate or contact a Coldwell Banker agent to request more information.