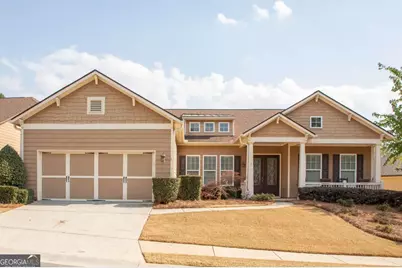
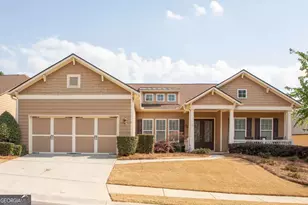
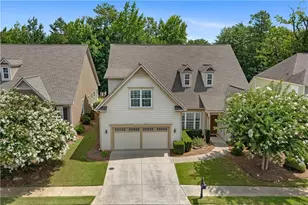
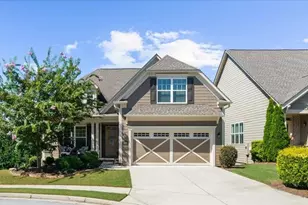
This is a carousel with tiles that activate property listing cards. Use the previous and next buttons to navigate.
1/1
$625,000
This is a carousel with tiles that activate property listing cards. Use the previous and next buttons to navigate.
1/1
Property Description
NEW INTERIOR PAINT THROUGHOUT THE WHOLE HOUSE. Take a look at the new pictures. Over 2600 square feet on ONE level. No stairs in this popular HYDRANGA floor plan. Sit on the rocking chair front porch and enjoy your morning coffee or an afternoon beverage. Open the beautiful, beveled glass double front doors to gleaming hardwood floors. Main level includes a Living Room, Dining Room, Great Room with fireplace and built in Bookcases, Primary Bedroom and Bathroom, 2 additional Guest Rooms and Full Bath. Kitchen has gorgeous cabinetry with pull out sleeves for easy access, Double Ovens, Microwave (New), 4 Burner Gas Cooktop, Dishwasher, and Refrigerator. Laundry Room with Washer and Dryer and Cabinets. Walk out to the extra large Screen Porch with Vaulted Ceiling and Patio overlooking the private, wooded lot. NEW Roof, NEW Hot Water Heater, NEW (2) Trane Heat Pumps. This home is located in the sought-after active adult community, Cresswind at Lake Lanier, designed for individuals aged 55 and older, fostering a vibrant and social living environment tailored to the needs and interests of active retirees. The range of amenities and activities cater to a leisurely and socially engaging lifestyle which include a 42,000 square foot clubhouse spanning 3 levels, over 120 clubs, community theater, chorus, pickleball, tennis, walking trails, fitness center, indoor, heated pool and outdoor pool, community garden, dog park and marina on the shores of Lake Lanier. We put the ACTIVE in Active Adult Communities. I not only sell here, I LIVE here. Please ask if you would like a personal Clubhouse tour. Weissman is the preferred closing attorney. Property Taxes reflect age (70) exemption.
Full Property Details
Full Property Details for 3344 Indian Hawthorne Ridge SW
General
- Sold For: $625,000
- HOA FEE: $4,980
- Taxes: $3,113 (2023)
- Status: Closed
- Type: Single Family
- Source: GAMLS_Atlanta
- MLS ID: 10719951
- Added to Site: 167 day(s) ago
Interior
- Rooms/Areas: Den, Foyer, Laundry, Office
- Interior Features: Bookcases, Double Vanity, Master On Main Level, Tray Ceiling(s), Walk-In Closet(s)
- Fireplace: Yes
- Number of Fireplaces: 1
- Fireplace(s): Factory Built, Gas Log, Factory-Built, Gas Log
- Appliances: Dishwasher, Disposal, Double Oven, Dryer, Electric Water Heater, Microwave, Refrigerator, Washer
Rooms
Bathrooms
- Total Bathrooms: 3
- Full Bathrooms: 2
- Half Bathrooms: 1
- Main - Full Baths: 2
- Main - 1/2 Baths: 1
Bedrooms
- Total Bedrooms: 3
- Bedrooms Main: 3
Other Rooms
- Kitchen: Breakfast Room, Walk-In Pantry
- Laundry: Other
Additional Information
- Shared Pool: Yes
- Tennis: Yes
Exterior
- Exterior Features: Gas Grill
Parking
- Parking Features: Attached, Garage, Garage Door Opener, Kitchen Level
Location
- County: Hall
- Driving Directions: 400 North to Exit 17. Right at Exit. Right on Hwy 369, Browns Bridge Rd for 12 miles. Left into Cresswind at Lake Lanier at the Waterfall. Follow Cresswind Pkwy left around 1st roundabouts. At 2nd roundabout, turn right on Indian Hawthorne Ridge. House is on the Right toward the end of the street
School Information
- Elementary School: Gainesville
- Middle School: Gainesville East
- High School: Gainesville
Community
- Gated community: Yes
- Assoc. Fees Include: Maintenance Grounds, Reserve Fund, Swimming, Tennis, Trash
Heating & Cooling
- Cooling Type: Ceiling Fan(s), Heat Pump, Zoned
- Heating Type: Electric, Heat Pump, Zoned
Utilities
- Water/Sewer: Public Sewer
Structural Information
- Architectural Style: Craftsman, Ranch
- Construction Status: Resale
- Basement Desc.: None
- Roof: Composition
- Stories/Levels: One
- Living Area: 2,624 Sq. Ft.
- Finished Total: 2,624 Sq. Ft.
- Finished Above Grnd: 2,624 Sq. Ft.
- Year Built: 2007
Lot Features
- Lot Size (Acres): 0.25
- Lot Size Range: .25
- Lot Size Source: Public Records
- Lot Description: Level, Private
Water Features
- Water Front Name: LANIER
Financial Considerations
- Association Fee: Yes
- Association Fee: $4,980
- Tax Amount: $3,113
- Tax Year: 2023
Disclosures and Reports
- Lot Number: 17
Listing Courtesy of: HomeSmart
Sold by Keller Williams Realty North Atlanta

Get Pre-Approved Today
Schools
Schools serving 3344 Indian Hawthorne Ridge SW
School District:Gainesville City School District
| Name | Grades | Distance |
|---|---|---|
Gainesville Exploration Academy 1145 McEver Road, Gainesville, GA 30504 | PK-5 | 1.2 mi |
Gainesville Middle School West 1279 McEver Rd SW, Gainesville, GA 30504 | 6-8 | 1 mi |
Gainesville High School 830 Century Place, Gainesville, GA 30501 | 9-12 | 2.4 mi |
Disclaimer:
School attendance boundaries provided by ATTOM Data Solutions and are for reference only. Contact the school directly to verify enrollment eligibility.
Price & Sales History for 3344 Indian Hawthorne Ridge SW
Date
Details
Price
Change
Source
9/02/2026
Sold
$625,000
-3.55%
MLS
6/30/2026
Price Reduced
$648,000
-0.15%
MLS
3/27/2026
Listed
$649,000
—
MLS
Disclaimer: Historical sales information is derived from public records provided by the county offices. Information is not guaranteed and should be independently verified.
3344 Indian Hawthorne Ridge SW, Gainesville, GA 30504 (MLS# 10719951) is a Single Family property that was sold at $625,000 on September 02, 2026. Want to learn more about 3344 Indian Hawthorne Ridge SW? Do you have questions about finding other Single Family real estate for sale in Gainesville? You can browse all Gainesville real estate or contact a Coldwell Banker agent to request more information.