This is a carousel with tiles that activate property listing cards. Use the previous and next buttons to navigate.
1/1
$625,000
This is a carousel with tiles that activate property listing cards. Use the previous and next buttons to navigate.
1/1
Property Description
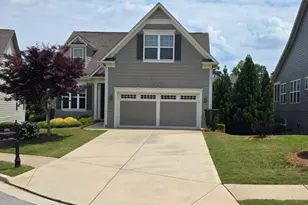
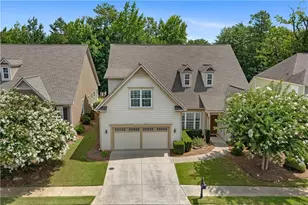
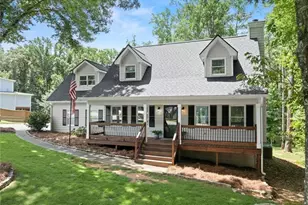
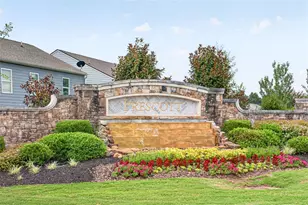
Searching for an exceptional home? 55+ AWARD-WINNING COMMUNITY. CUL-DE-SAC LOCATION. EXTRA-LONG DRIVEWAY. TWO PRIMARY BEDROOM SUITES. FINISHED TERRACE LEVEL WITH A BAR. A SOUND SYSTEM IN A COVERED PATIO. EASY TO ACCESS STORAGE AREAS. Look no further! Nestled in the award-winning Cresswind at Lake Lanier, this meticulously maintained home is located in a premier resort-style community for active adults 55 and older. Set on a quiet cul-de-sac, it features two private primary suites, one on the main level and one on the terrace level-offering exceptional comfort and flexibility. The open-concept layout flows effortlessly through the sunroom, chef's kitchen, guest room with an adjacent full bath, laundry room, and covered deck with a gas line connection and upgraded railing system. The terrace level includes a spacious family room with a full bar, a second primary suite, a flexible bonus room, unfinished storage, and an expanded covered patio opening to a private yard. A series of thoughtfully selected upgrades is evident, including crown molding and hardwood flooring. Custom cabinetry flanks the fireplace on both sides, while the open sunroom extends the space further. The chef's kitchen is appointed with a breakfast bar, upgraded cabinetry, granite countertops, a coordinated backsplash, a gas range with vented hood, a refrigerator, and a generous pantry. Under- and over-cabinet lighting provides superior illumination, and a kitchen TV connection adds convenience. The main-level primary suite features a tray ceiling, dual closets with Elfa shelving systems, dual vanities, a walk-in shower, and recessed medicine cabinets. Additional amenities on the main floor include a secondary bedroom with a full bath and a spacious laundry room outfitted with storage cabinetry and a washer/dryer. The terrace level features a large living area with a granite-topped bar that seats 6, complete with a sink, dishwasher, refrigerator, and storage cabinets. The family room supports surround sound integration, and above the bar are a TV and an electrical outlet. The second primary suite boasts a walk-in closet and an en-suite bathroom featuring a frameless, oversized shower and linen closet. The multi-purpose flex room may serve as an office, workshop, hobby space, or additional bedroom. Unfinished areas provide valuable storage. The covered patio is designed for outdoor entertainment, offering integrated speakers, dimmable lighting, a TV connection, and natural gas hookups on both the upper deck and lower patio. Yard work is covered in the HOA dues. The property includes an extended garage for golf cart storage, an extra-long driveway, and recent updates include a new HVAC system (2022), exterior painting (2023), a radon mitigation system (2026), and a hard-wired alarm system. Award-winning Cresswind at Lake Lanier offers kayaking, fishing, courtesy boat docks, over 120 clubs, an arts and crafts room, pickleball, tennis, indoor & outdoor pools, a state-of-the-art gym, dance & fitness classes, card and games, billiards, plays, a chorus, and an on-site activities director and property manager. I live at Cresswind and welcome you to join us to live your best life!
Full Property Details
Full Property Details for 3554 Black Cherry Point SW
General
- Sold For: $625,000
- HOA FEE: $4,980
- Taxes: $4,666 (2024)
- Status: Closed
- Type: Single Family
- Source: GAMLS_Atlanta
- MLS ID: 10770832
- Added to Site: 112 day(s) ago
Interior
- Rooms/Areas: Foyer, Great Room, Laundry, Other, Sun Room
- Interior Features: Double Vanity, Master On Main Level, Pull-Down Attic Stairs, Separate Shower, Split Bedroom Plan, Tile Bath, Tray Ceiling(s), Walk-In Closet(s)
- Fireplace: Yes
- Number of Fireplaces: 1
- Fireplace(s): Factory Built, Gas Log, Living Room, Factory-Built, Gas Log, Living Room
- Appliances: Dishwasher, Dryer, Microwave, Oven/Range (Combo), Refrigerator, Stainless Steel Appliance(s), Washer
Rooms
Bathrooms
- Total Bathrooms: 3
- Full Bathrooms: 3
- Main - Full Baths: 2
- Lower - Full Baths: 1
Bedrooms
- Total Bedrooms: 3
- Bedrooms Lower: 1
- Bedrooms Main: 2
- Bedrooms-Dn1: 1
Other Rooms
- Kitchen: Breakfast Bar, Pantry, Solid-Surface Counters
- Laundry: Other
Additional Information
- Shared Pool: Yes
- Tennis: Yes
Exterior
- Exterior Features: Dock, Lighting
Parking
- Parking Features: Attached, Garage, Garage Door Opener, Kitchen Level
Location
- County: Hall
- Driving Directions: 985 N - EXIT 16, L ON MUNDY MILL RD, R ON MCEVER RD, L ON BROWN'S BRIDGE RD, R ON CRESSWIND PARKWAY AT THE WATERFALL. 2ND R OUT OF TRAFFIC CIRCLE CONTINUE ON CRESSWIND PARKWAY. R ON LOCUST COVE RD. R ON BLUE SPRUCE CT. L ON BLACK CHERRY PT. 400 N - EXIT 17. R ON KEITH'S BRIDGE RD. R ON BROWN'S BRID
School Information
- Elementary School: Gainesville
- Middle School: Gainesville West
- High School: Gainesville
Community
- Gated community: Yes
- Assoc. Fees Include: Maintenance Grounds, Management Fee, Private Roads, Reserve Fund, Swimming, Tennis, Trash
Heating & Cooling
- Cooling Type: Ceiling Fan(s), Electric, Heat Pump, Zoned
- Heating Type: Electric, Heat Pump, Zoned
Utilities
- Water/Sewer: Public Sewer
Structural Information
- Architectural Style: Craftsman
- Construction Status: Resale
- Basement: Yes
- Basement Desc.: Finished Bath, Daylight, Exterior Entry, Finished, Full
- Roof: Composition
- Stories/Levels: Two
- Living Area: 2,737 Sq. Ft.
- Finished Total: 2,737 Sq. Ft.
- Finished Above Grnd: 1,466 Sq. Ft.
- Finished Below Grnd: 1,271 Sq. Ft.
- Unfin. Below Grnd: 195 Sq. Ft.
- Year Built: 2014
Lot Features
- Lot Size (Acres): 0.17
- Lot Size Range: .17
- Lot Size Source: Public Records
- Lot Description: Cul-De-Sac, Private
Water Features
- Water Front Name: LANIER
Financial Considerations
- Association Fee: Yes
- Association Fee: $4,980
- Tax Amount: $4,666
- Tax Year: 2024
Disclosures and Reports
- Lot Number: 20
Listing Courtesy of: HomeSmart
Sold by Century 21 Results

Get Pre-Approved Today
Schools
Schools serving 3554 Black Cherry Point SW
School District:Gainesville City School District
| Name | Grades | Distance |
|---|---|---|
Gainesville Exploration Academy 1145 McEver Road, Gainesville, GA 30504 | PK-5 | 1.4 mi |
Gainesville Middle School West 1279 McEver Rd SW, Gainesville, GA 30504 | 6-8 | 1.2 mi |
Gainesville High School 830 Century Place, Gainesville, GA 30501 | 9-12 | 2.6 mi |
Disclaimer:
School attendance boundaries provided by ATTOM Data Solutions and are for reference only. Contact the school directly to verify enrollment eligibility.
Price & Sales History for 3554 Black Cherry Point SW
Date
Details
Price
Change
Source
9/09/2026
Sold
$625,000
-3.62%
MLS
5/21/2026
Listed
$648,500
—
MLS
Disclaimer: Historical sales information is derived from public records provided by the county offices. Information is not guaranteed and should be independently verified.
3554 Black Cherry Point SW, Gainesville, GA 30504 (MLS# 10770832) is a Single Family property that was sold at $625,000 on September 09, 2026. Want to learn more about 3554 Black Cherry Point SW? Do you have questions about finding other Single Family real estate for sale in Gainesville? You can browse all Gainesville real estate or contact a Coldwell Banker agent to request more information.