This is a carousel with tiles that activate property listing cards. Use the previous and next buttons to navigate.
1/1
$350,000
This is a carousel with tiles that activate property listing cards. Use the previous and next buttons to navigate.
1/1
Property Description
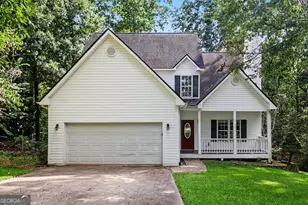
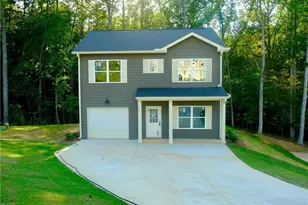
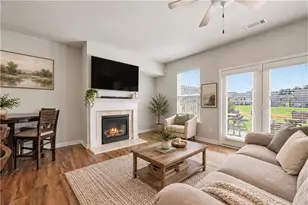
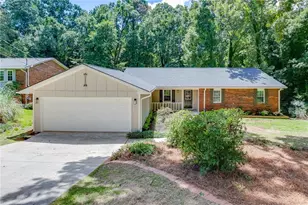
**Pictures to follow with Active Listing** Welcome to your new home in Gainesville's desirable North Hall School district and close to Lake Lanier, with only 5 minutes to the Wahoo Creek (free) boat ramp with (free) parking and cozy beach/picnic area, for those that prefer a non-motorized day at the lake. The friendly dog-walking neighborhood and great schools only add to the appeal of this home. The house offers a thoughtfully designed open-concept first floor of living space including the half-bath and laundry. The second floor boasts three bedrooms and two full baths. The studded, wired, and plumbed full basement with both interior and exterior entrances, await your future home-hack, live/work/play space. Entering, you'll immediately feel the draw of newly painted walls contrasting with the light hardwood floors throughout, and high ceilings and a well-lit, open concept first floor of living space greets you. The family room with fireplace and ceiling fan eases into your full dining area that leads to the sun-filled kitchen, with room for a breakfast nook in front of a wall of windows, overlooking the wooded backyard area. The island in the middle, with two convenient electrical outlets, has storage on the stove side, sitting room for stools on the window side and plenty of work space in between. Blonde wood cabinets surround you. The half bath and large laundry room complete the circle back to the front door. The second floor features a large primary bedroom and primary bath with a double sink, separate WC, bathtub, shower, and handy closet in the back. There are two generous guest bedrooms, a full guest bath, and five closets between the bedrooms and the hall. Off the front guest bedroom, you'll find an unfinished bonus area, and there's a pull-down ladder in the hall for the full attic storage. All bedrooms have ceiling fans and newly cleaned Berber carpeting. Two separate HVACs keep both floors cool, and the double-pane windows throughout the house, with easy clean design, let the light in and keep the cold out. The large garage, rocking chair porch, and private back deck all add to making this an easy choice for your next home. There's a new Publix across the street, and Kroger and an excellent Mexican restaurant, two more minutes away. This charmer is far enough away to be immersed in nature and wildlife, yet only fifteen minutes to Jesse Jewel Parkway, the Northeast Georgia Medical Center, I-985 and the road to Atlanta, offering accessibility to both worlds.
Full Property Details
Full Property Details for 4005 Fraser Cir
General
- Sold For: $350,000
- Taxes: $3,319 (2025)
- Status: Closed
- Type: Single Family
- Source: GAMLS_Atlanta
- MLS ID: 10839640
- Added to Site: 49 day(s) ago
Interior
- Rooms/Areas: Laundry
- Interior Features: High Ceilings
- Fireplace: Yes
- Number of Fireplaces: 1
- Fireplace(s): Family Room, Family Room
- Appliances: Dishwasher, Dryer, Electric Water Heater, Refrigerator, Washer
Rooms
Bathrooms
- Total Bathrooms: 3
- Full Bathrooms: 2
- Half Bathrooms: 1
- Upper Floor Baths: 2
- Upper - Full Baths: 2
- Main - 1/2 Baths: 1
Bedrooms
- Total Bedrooms: 3
- Bedrooms Upper: 3
- Bedrooms-Up1: 3
Other Rooms
- Kitchen: Kitchen Island
- Laundry: In Hall, Laundry Closet
Exterior
- Exterior Features: Balcony, Other
Parking
- Parking Features: Garage, Attached, Garage Door Opener, Kitchen Level
Location
- County: Hall
- Driving Directions: From Gainesville, North on HWY 60 (Thompson Bridge Rd) Second right on Fraser Circle, Bear ledft, first house on the right
School Information
- Elementary School: Mount Vernon
- Middle School: North Hall
- High School: North Hall
Community
- Assoc. Fees Include: None
Heating & Cooling
- Cooling Type: Central Air, Electric, Ceiling Fan(s)
- Heating Type: Other, Central, Electric
Utilities
- Water/Sewer: Septic Tank
Structural Information
- Architectural Style: Traditional
- Construction Status: Resale
- Basement Desc.: Unfinished, Bath/Stubbed, Daylight, Exterior Entry, Interior Entry
- Roof: Composition
- Stories/Levels: Two
- Living Area: 2,142 Sq. Ft.
- Finished Total: 2,142 Sq. Ft.
- Finished Above Grnd: 2,142 Sq. Ft.
- Unfin. Below Grnd: 1,114 Sq. Ft.
- Year Built: 2002
Lot Features
- Property View: Seasonal View
- Lot Size (Acres): 0.39
- Lot Size Range: .39
- Lot Size Source: Public Records
- Lot Description: Other
Water Features
- Water Front: Yes
- Water Front Name: Lanier
- Lake Front: Yes
Financial Considerations
- Tax Amount: $3,319
- Tax Year: 2025
Disclosures and Reports
- Special Conditions: As Is, Other
- Lot Number: UNITED STA
Listing Courtesy of: Keller Williams Atlanta Midtown
Sold by BHHS Georgia Properties

Get Pre-Approved Today
Schools
Schools serving 4005 Fraser Cir
School District:Hall County School District
| Name | Grades | Distance |
|---|---|---|
Mount Vernon Elementary School 4844 Jim Hood Road, Gainesville, GA 30506 | PK-5 | 3.2 mi |
North Hall Middle School 4856 Rilla Road, Gainesville, GA 30506 | 6-8 | 3 mi |
North Hall High School 4885 Mount Vernon Road, Gainesville, GA 30506 | 9-12 | 3.1 mi |
Disclaimer:
School attendance boundaries provided by ATTOM Data Solutions and are for reference only. Contact the school directly to verify enrollment eligibility.
Price & Sales History for 4005 Fraser Cir
Date
Details
Price
Change
Source
10/06/2026
Sold
$350,000
—
MLS
9/10/2026
Listed
$350,000
—
MLS
Disclaimer: Historical sales information is derived from public records provided by the county offices. Information is not guaranteed and should be independently verified.
4005 Fraser Circle, Gainesville, GA 30506 (MLS# 10839640) is a Single Family property that was sold at $350,000 on October 06, 2026. Want to learn more about 4005 Fraser Circle? Do you have questions about finding other Single Family real estate for sale in Gainesville? You can browse all Gainesville real estate or contact a Coldwell Banker agent to request more information.