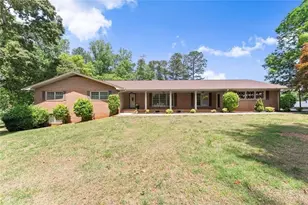
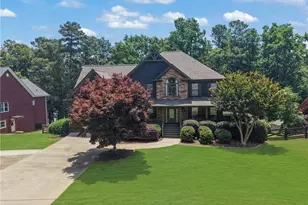
This is a carousel with tiles that activate property listing cards. Use the previous and next buttons to navigate.
1/46
$434,900
This is a carousel with tiles that activate property listing cards. Use the previous and next buttons to navigate.
1/46
Property Description
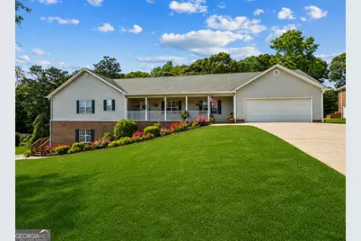
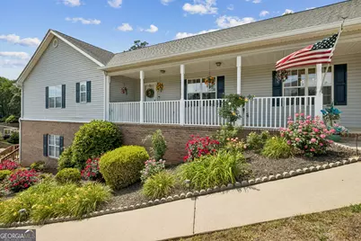
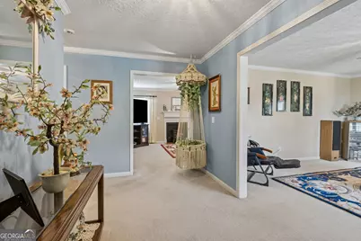
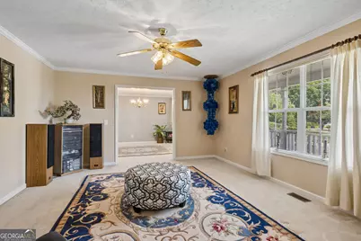
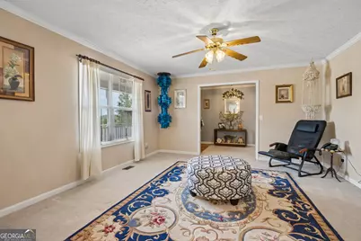
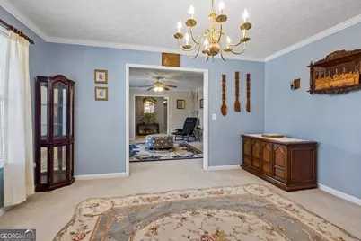
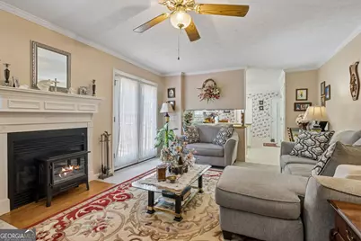
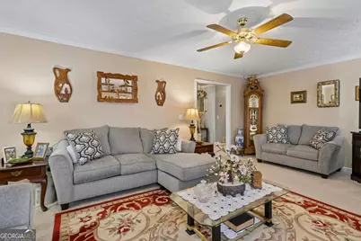
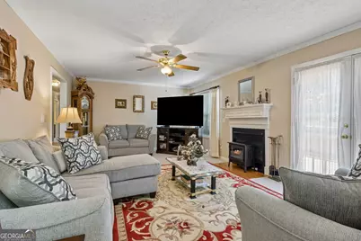
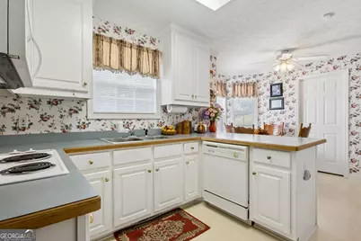
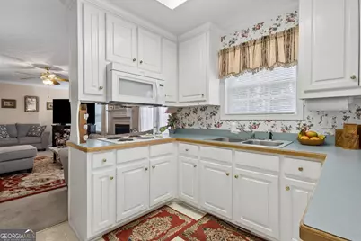
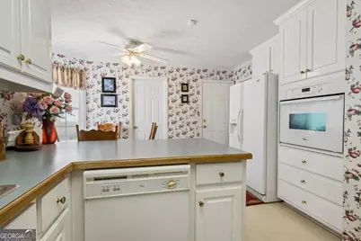
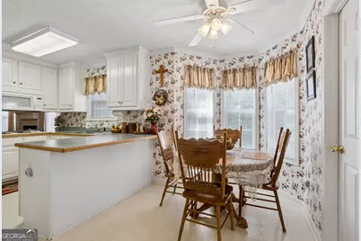
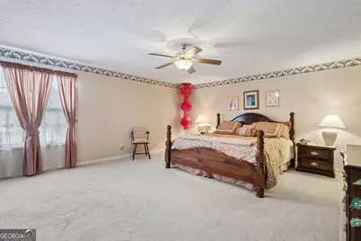
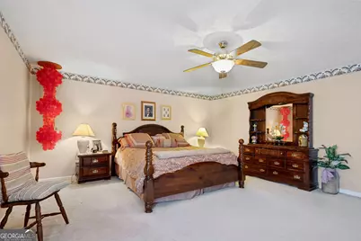
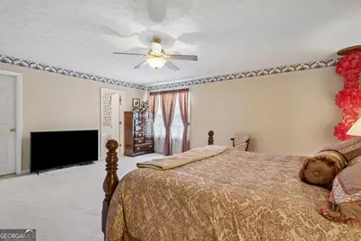
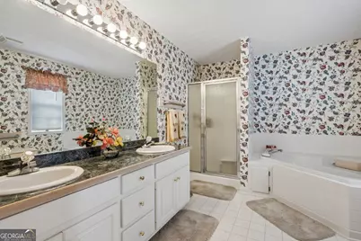
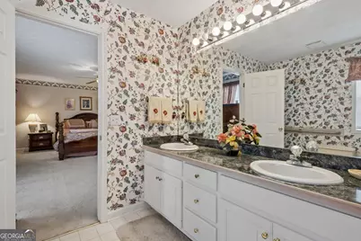
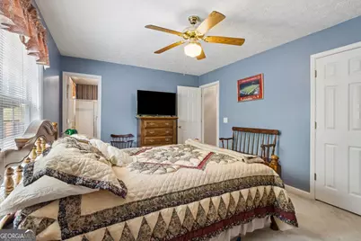
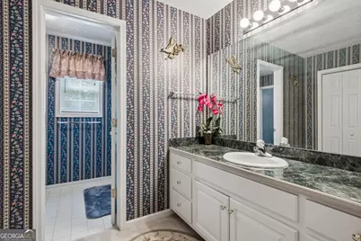
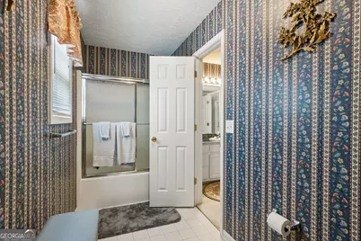
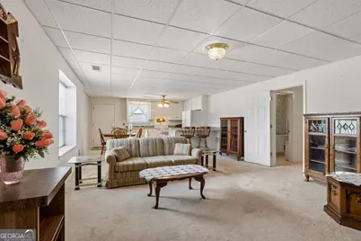
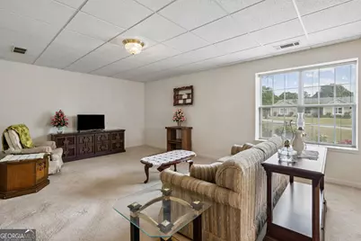
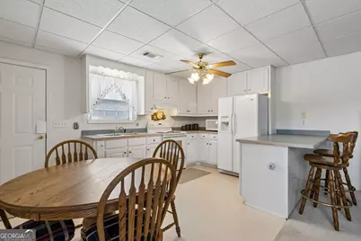
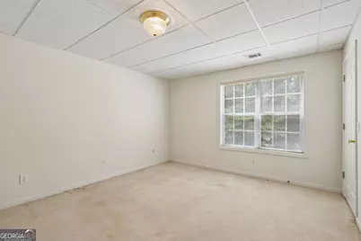
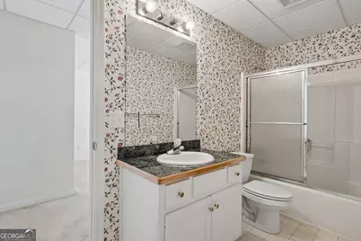
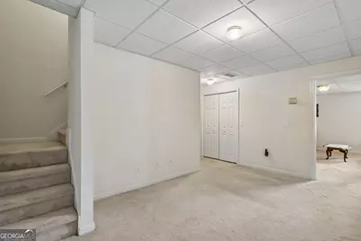
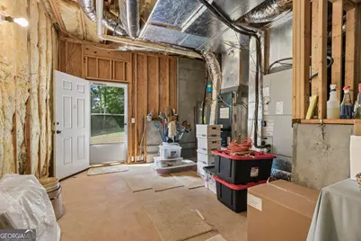
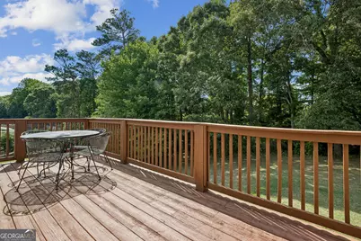
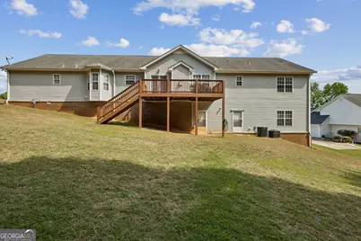
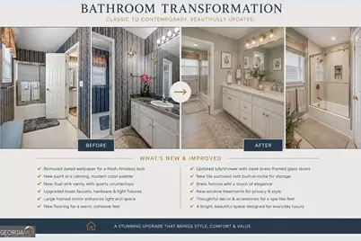
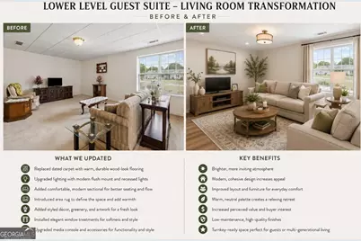
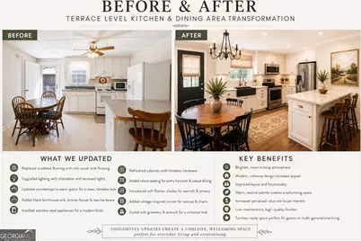
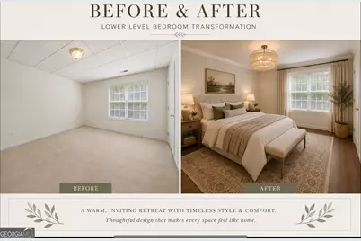
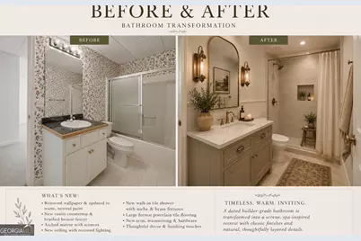
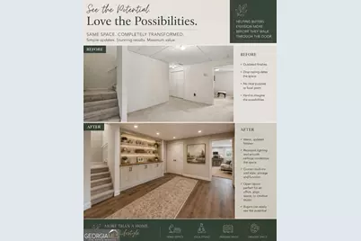
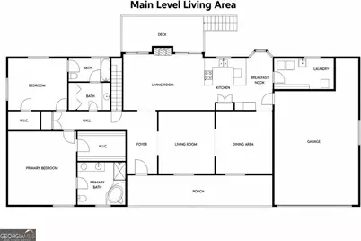
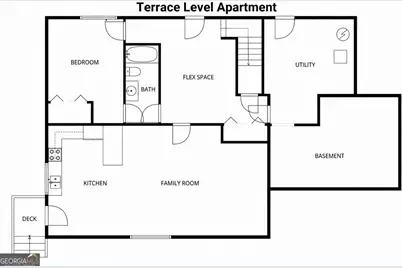
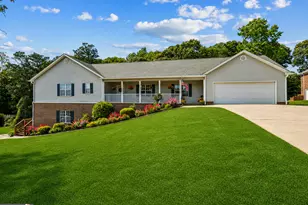
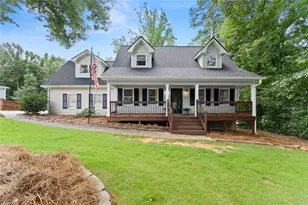
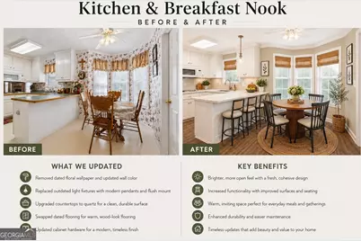
New Attractive Price! Do Not Miss This Amazing Opportunity To Call This Beautiful Property Home! Nestled in the highly sought-after Lyman Chase community of South Hall County, this lovingly maintained one-owner custom home offers a rare combination of space, privacy, flexibility, and multi-generational living potential. Set on a beautiful homesite, the property provides a peaceful retreat where deer and other wildlife are frequent visitors, creating a serene natural setting just minutes from everyday conveniences. A welcoming rocking chair front porch invites you inside to a spacious foyer that opens to the spacious formal living room, an oversized family room featuring a gas log fireplace and seamless flow into the chef's kitchen-ideal for both daily living and entertaining. The home's generous floorplan is highlighted by oversized rooms throughout, including formal living and banquet-sized dining rooms designed to accommodate gatherings both large and small. The main level features two spacious bedrooms, each with walk-in closets. The expansive owner's suite serves as a private retreat with an oversized walk-in closet and a spa-inspired bath complete with double vanities, a soaking tub, and separate walk-in shower. A second main-level bedroom offers convenient access to a full bath, making it ideal for guests or family members. One of the home's most exceptional features is the fully self-contained terrace-level apartment, offering true independent living with its own private exterior entrance. Perfect for multi-generational households, an in-law suite, teen retreat, long-term guests, or potential rental opportunities, this level includes a full kitchen, dining area, comfortable living room, bedroom, full bath, and a versatile flex space that can easily serve as a home office, gym, media room, hobby room, or guest retreat. Additional highlights include a large unfinished area ideal for storage, workshop space, or future expansion, a fully floored attic offering abundant storage capacity, and an oversized two-car garage offering ample space for large vehicles, a handicap-accessible ramp entry and extended parking. Outdoor living is equally inviting, with a rear deck overlooking the private backyard and wooded surroundings, providing the perfect place to relax and enjoy nature year-round. Recent improvements include a newer HVAC system and water heater, adding peace of mind for the next owner. While there is opportunity to add personal cosmetic touches, the true value of this property lies in its exceptional size, versatility, privacy, and unique living arrangements-features that are increasingly difficult to find in today's market. This is more than just a home; it's property designed to adapt to changing lifestyles while offering comfort, independence, and room to grow for years to come.
Full Property Details
Full Property Details for 4022 Lyman Way
General
- Price: $434,900
- HOA FEE: $85
- Taxes: $3,311 (24)
- Status: Active
- Type: Single Family
- Source: GAMLS_Atlanta
- MLS ID: 10760131
- Updated: 7/20/2026
- Added to Site: 79 day(s) ago
Interior
- Rooms/Areas: Bonus Room, Den, Family Room, Foyer, Game Room, Great Room, Laundry, Office
- Interior Features: Double Vanity, In-Law Floorplan, Master On Main Level, Pull-Down Attic Stairs, Roommate Plan, Separate Shower, Soaking Tub, Walk-In Closet(s)
- Fireplace: Yes
- Number of Fireplaces: 1
- Fireplace(s): Family Room, Gas Log, Family Room, Gas Log
- Appliances: Cooktop, Dishwasher, Electric Water Heater, Microwave, Oven (Wall), Refrigerator
Rooms
Bathrooms
- Total Bathrooms: 3
- Full Bathrooms: 3
- Main - Full Baths: 2
- Lower - Full Baths: 1
Bedrooms
- Total Bedrooms: 3
- Bedrooms Lower: 1
- Bedrooms Main: 2
- Bedrooms-Dn1: 1
Other Rooms
- Kitchen: Breakfast Area, Breakfast Bar, Country Kitchen, Second Kitchen
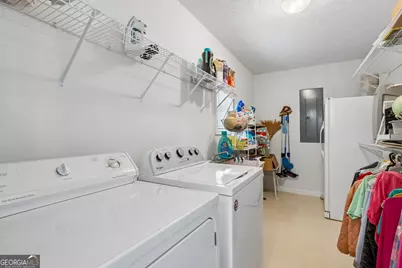
- Laundry: In Mud Room
Parking
- Parking Features: Garage, Garage Door Opener, Kitchen Level, Parking Pad
Location
- County: Hall
- Driving Directions: GPS Friendly From I985 N - Right off exit 16 onto Hwy 53. Left on Atlanta Hwy. Immediate right on Poplar Springs Rd (Hwy 332). Right on Lyman Way - home on Right
School Information
- Elementary School: Chestnut Mountain
- Middle School: South Hall
- High School: Johnson
Community
- Assoc. Fees Include: Other
Heating & Cooling
- Cooling Type: Ceiling Fan(s), Heat Pump
- Heating Type: Heat Pump
Utilities
- Water/Sewer: Septic Tank
Structural Information
- Architectural Style: Ranch
- Construction Status: Resale
- Basement: Yes
- Basement Desc.: Finished Bath, Daylight, Exterior Entry, Finished, Full, Partial
- Roof: Composition
- Stories/Levels: Two
- Living Area: 3,515 Sq. Ft.
- Finished Total: 3,515 Sq. Ft.
- Finished Above Grnd: 2,258 Sq. Ft.
- Finished Below Grnd: 1,257 Sq. Ft.
- Unfin. Below Grnd: 200 Sq. Ft.
- Year Built: 1996
Lot Features
- Lot Size (Acres): 0.58
- Lot Size Range: .58
- Lot Size Source: Public Records
- Lot Description: Level
Financial Considerations
- Association Fee: Yes
- Association Fee: $85
- Tax Amount: $3,311.76
- Tax Year: 24
Disclosures and Reports
- Lot Number: 385
Listing Courtesy of: BHHS Georgia Properties

Get Pre-Approved Today
Schools
Schools serving 4022 Lyman Way
School District:Hall County School District
| Name | Grades | Distance |
|---|---|---|
Chestnut Mountain Elementary School 4841 Union Church Road, Flowery Branch, GA 30542 | PK-5 | 3.2 mi |
South Hall Middle School 3215 Poplar Springs Road, Gainesville, GA 30507 | 6-8 | 1.8 mi |
Johnson High School, Gainesville, GA 3155 Robert Wood Johnson Drive, Gainesville, GA 30507 | 9-12 | 1.7 mi |
Disclaimer:
School attendance boundaries provided by ATTOM Data Solutions and are for reference only. Contact the school directly to verify enrollment eligibility.
Price & Sales History for 4022 Lyman Way
Date
Details
Price
Change
Source
7/17/2026
Price Reduced
$434,900
-2.03%
MLS
6/17/2026
Price Reduced
$443,900
-2.42%
MLS
6/05/2026
Price Reduced
$454,900
-3.19%
MLS
5/07/2026
Listed
$469,900
—
MLS
Disclaimer: Historical sales information is derived from public records provided by the county offices. Information is not guaranteed and should be independently verified.
Tax History
Tax History for 4022 Lyman Way
Year
Property Taxes
Change
Tax Assessment
Change
2025
$164
-86%
$149,000
7%
2024
$1,211
1%
$139,080
10%
2023
$1,197
-60%
$126,600
16%
2022
$2,957
180%
$108,760
4%
2021
$1,057
5%
$104,840
8%
2020
$1,005
-15%
$97,120
-14%
2019
$1,184
-56%
$113,200
1%
2018
$2,710
56%
$112,600
42%
2017
$1,738
4%
$79,200
—
2016
$1,679
9%
$79,200
8%
2015
$1,534
—
$73,140
—
2014
$1,541
-2%
$73,140
—
2013
$1,578
—
$73,171
—
Disclaimer: Historical tax information is derived from public records provided by the county offices. Information is not guaranteed and should be independently verified.
Estimate the Cost
Estimate the Cost for 4022 Lyman Way
4022 Lyman Way, Gainesville, GA 30507 (MLS# 10760131) is a Single Family property with 3 bedrooms and 3 full bathrooms. 4022 Lyman Way is currently listed for $434,900 and was received on May 07, 2026. Want to learn more about 4022 Lyman Way? Do you have questions about finding other Single Family real estate for sale in Gainesville? You can browse all Gainesville real estate or contact a Coldwell Banker agent to request more information.