This is a carousel with tiles that activate property listing cards. Use the previous and next buttons to navigate.
1/67
$629,900
This is a carousel with tiles that activate property listing cards. Use the previous and next buttons to navigate.
1/67
Property Description
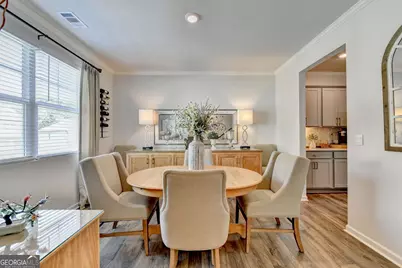
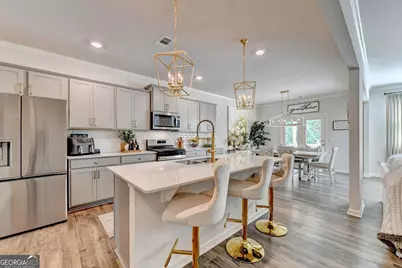
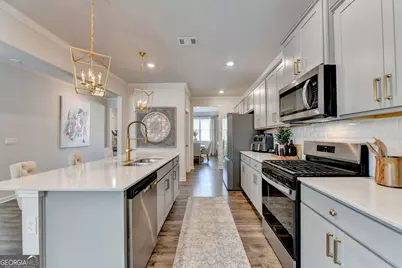
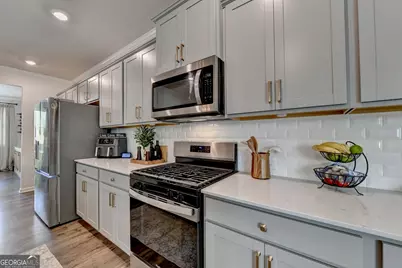
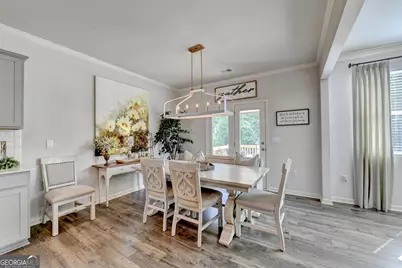
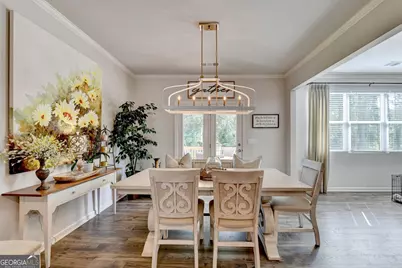
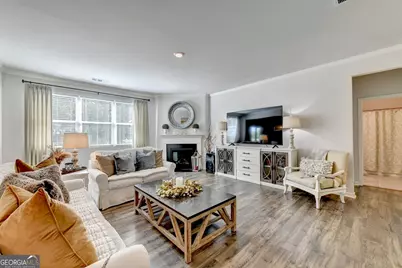
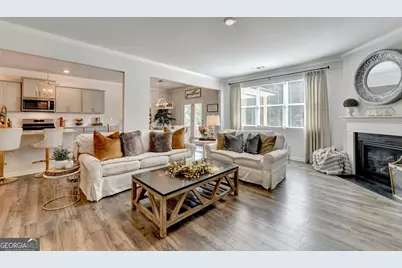
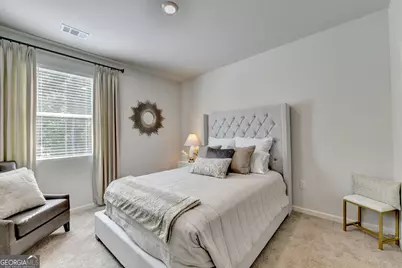
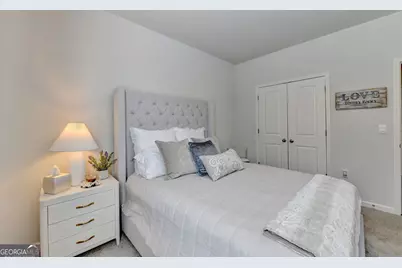
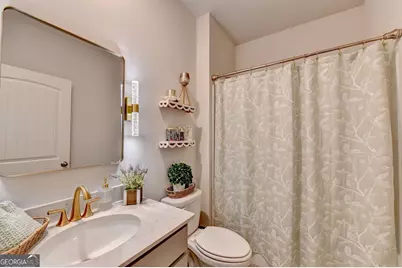
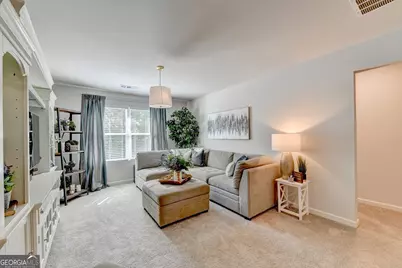
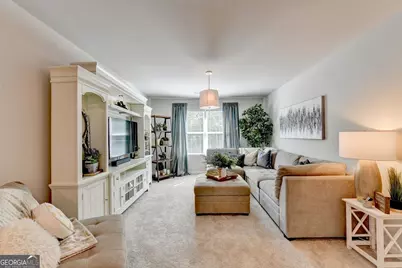
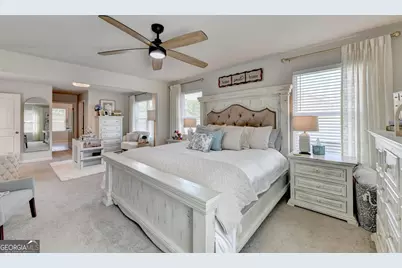
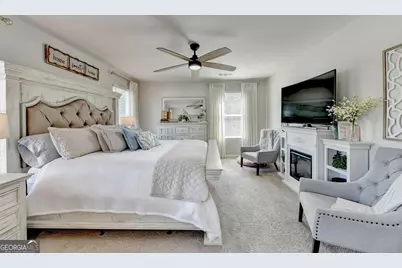
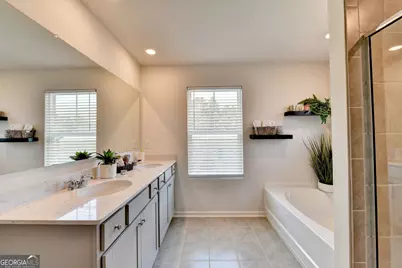
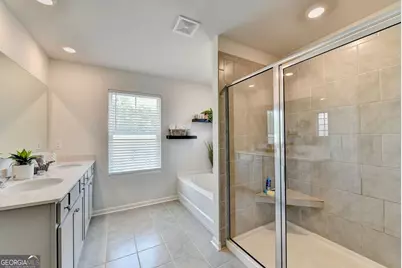
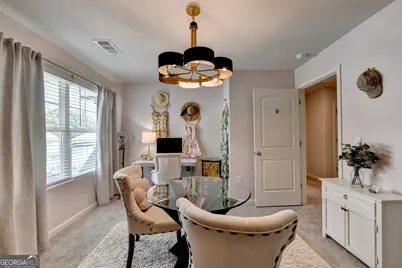
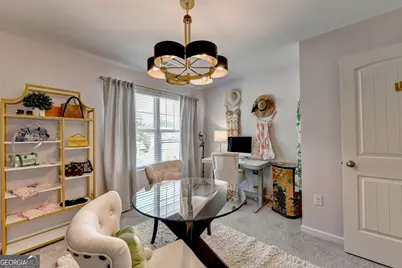
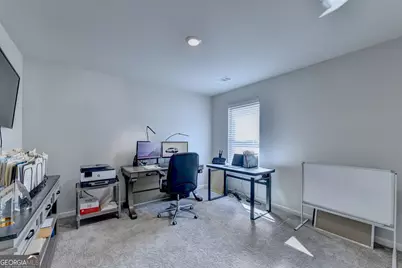
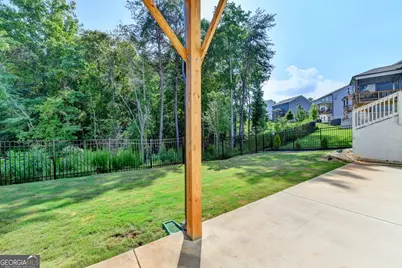
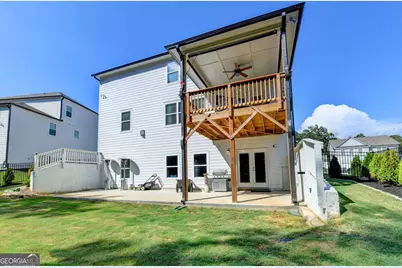
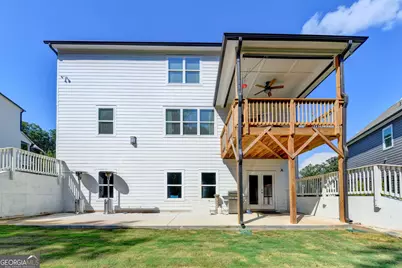
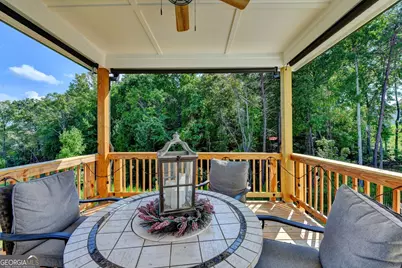
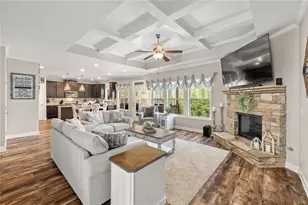
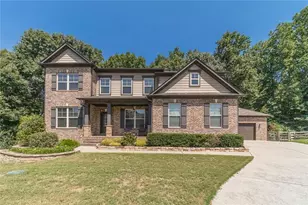
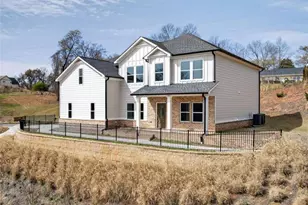
Location, Lake Living, and MOVE in Ready! Welcome to 4027 Peregrine Way, where beautifully upgraded living meets the Lake Lanier lifestyle. This exceptional home is filled with thoughtful details, including upgraded designer lighting, custom window treatments, and stylish finishes throughout. The open-concept main level offers an easy flow for everyday living and entertaining, along with a versatile flex room that can serve as a formal dining room, home office, or additional sitting area. A main-level bedroom and full bath provide the perfect set up for guests or multigenerational living. Thoughtful upgrades throughout include designer lighting and custom window treatments that add a polished, elevated feel. Upstairs, a spacious loft creates additional living area ideal for a media room, playroom, office, or relaxing retreat. Step outside to a fully fenced backyard with sprinkler system and a wonderful covered deck featuring blinds for added comfort, shade, and privacy-creating the perfect spot for morning coffee, evening cocktails, bird watching or year round outdoor entertaining. The garage also offers dedicated space for a golf cart, an added convenience for enjoying the neighborhood and lake lifestyle. Best of all, this home includes a coveted deeded boat slip, putting the Lake Lanier living right at your fingertips. Enjoy an ideal location close to Downtown Gainesville for dining, shopping, and entertainment, while also being just minutes away from the Dawsonville outlets and an easy drive to North Georgia's beautiful wineries and mountain destinations. This home has it all!
Full Property Details
Full Property Details for 4027 Peregrine Wy
General
- Price: $629,900
- HOA FEE: $850
- Taxes: $2,524 (2025)
- Status: Under Contract
- Type: Single Family
- Source: GAMLS_Atlanta
- MLS ID: 10818677
- Updated: 9/30/2026
- Added to Site: 73 day(s) ago
Interior
- Rooms/Areas: Foyer, Laundry, Other
- Interior Features: High Ceilings, Pull-Down Attic Stairs, Walk-In Closet(s)
- Fireplace: Yes
- Number of Fireplaces: 1
- Fireplace(s): Factory Built, Family Room, Gas Starter, Factory-Built, Family Room, Gas Starter
- Appliances: Dishwasher, Disposal, Electric Water Heater, Microwave
Rooms
Bathrooms
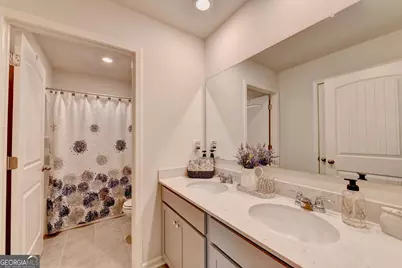
- Total Bathrooms: 3
- Full Bathrooms: 3
- Upper Floor Baths: 2
- Upper - Full Baths: 2
- Main - Full Baths: 1
Bedrooms
- Total Bedrooms: 5
- Bedrooms Upper: 4
- Bedrooms-Up1: 4
- Bedrooms Main: 1
Other Rooms
- Kitchen: Breakfast Area, Breakfast Room, Kitchen Island, Pantry, Solid-Surface Counters, Walk-In Pantry
- Laundry: Upper Level
Exterior
- Exterior Features: Dock
Parking
- Parking Features: Attached, Electric Vehicle Charging Station(s), Garage, Garage Door Opener, Kitchen Level
Location
- County: Hall
- Driving Directions: GPS friendly
School Information
- Elementary School: Lanier
- Middle School: Chestatee
- High School: Chestatee
Community
- Assoc. Fees Include: Maintenance Grounds
Heating & Cooling
- Cooling Type: Ceiling Fan(s), Central Air, Electric, Zoned
- Heating Type: Central, Heat Pump, Zoned
Utilities
- Water/Sewer: Public Sewer
Structural Information
- Architectural Style: Craftsman
- Construction Status: Resale
- Basement: Yes
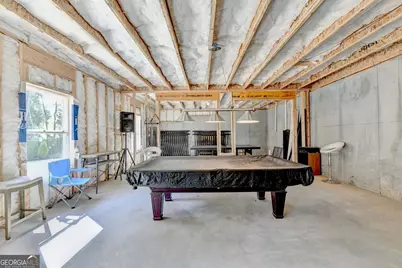
- Basement Desc.: Bath/Stubbed, Daylight, Exterior Entry, Full, Unfinished
- Roof: Composition
- Stories/Levels: Two
- Living Area: 3,386 Sq. Ft.
- Finished Total: 3,386 Sq. Ft.
- Finished Above Grnd: 3,386 Sq. Ft.
- Unfin. Below Grnd: 1,468 Sq. Ft.
- Year Built: 2024
Lot Features
- Lot Size (Acres): 0.32
- Lot Size Range: .32
- Lot Size Source: Public Records
- Lot Description: None
Water Features
- Water Front Name: LANIER
Financial Considerations
- Association Fee: Yes
- Association Fee: $850
- Tax Amount: $2,524
- Tax Year: 2025
Disclosures and Reports
- Special Conditions: Owned by Agent, Agent/Seller Relationship
Listing Courtesy of: Team One Realty Partners

Get Pre-Approved Today
Schools
Schools serving 4027 Peregrine Wy
School District:Hall County School District
| Name | Grades | Distance |
|---|---|---|
Sardis Elementary School 2805 Sardis Road, Gainesville, GA 30506 | PK-5 | 3.3 mi |
Chestatee Middle School 2740 Fran Mar Drive, Gainesville, GA 30506 | 6-8 | 3.1 mi |
Chestatee High School 3005 Sardis Road, Gainesville, GA 30506 | 9-12 | 3.4 mi |
Disclaimer:
School attendance boundaries provided by ATTOM Data Solutions and are for reference only. Contact the school directly to verify enrollment eligibility.
Price & Sales History for 4027 Peregrine Wy
Date
Details
Price
Change
Source
8/27/2026
Price Reduced
$629,900
-1.25%
MLS
8/11/2026
Listed
$637,900
—
MLS
Disclaimer: Historical sales information is derived from public records provided by the county offices. Information is not guaranteed and should be independently verified.
Tax History
Tax History for 4027 Peregrine Wy
Year
Property Taxes
Change
Tax Assessment
Change
2025
$2,525
—
$102,880
—
Disclaimer: Historical tax information is derived from public records provided by the county offices. Information is not guaranteed and should be independently verified.
Estimate the Cost
Estimate the Cost for 4027 Peregrine Wy
4027 Peregrine Way, Gainesville, GA 30506 (MLS# 10818677) is a Single Family property with 5 bedrooms and 3 full bathrooms. 4027 Peregrine Way is currently listed for $629,900 and was received on August 01, 2026. Want to learn more about 4027 Peregrine Way? Do you have questions about finding other Single Family real estate for sale in Gainesville? You can browse all Gainesville real estate or contact a Coldwell Banker agent to request more information.