This is a carousel with tiles that activate property listing cards. Use the previous and next buttons to navigate.
1/1
$385,000
This is a carousel with tiles that activate property listing cards. Use the previous and next buttons to navigate.
1/1
Property Description
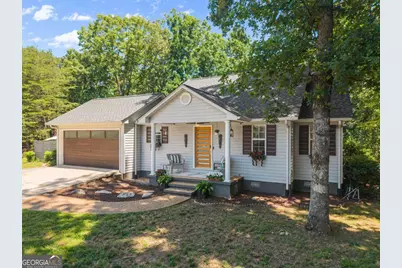
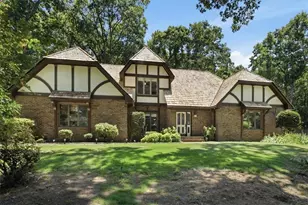
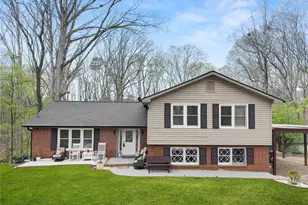
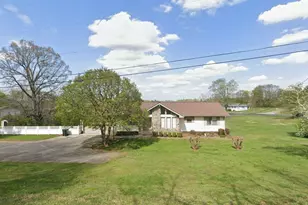
Organic Modern Meets Private Resort Oasis! This fully updated, turnkey home features tons of custom upgrades combined with a private and peaceful location. Tucked away at the end of a quiet cul-de-sac and surrounded by woods, this fully reimagined home offers quiet subdivision seclusion with NO HOA in the highly desirable Chestatee school district. Enjoy total mechanical peace of mind: the architectural roof, HVAC system, and water heater are all new and installed in 2025. In addition, this home features a beautiful resort-inspired back yard with a organic shaped salt water pool (band new pool liner and salt generator March 2026), a relaxing hot tub, cabana, 2 decks, a grilling area and dining space - all fenced in with private, horizontal wood fencing. Inside, it is open-concept with fresh paint throughout and features an updated kitchen with custom bamboo countertops, a built-in wall oven, and an under-counter beverage fridge. A deep, professional-grade stainless steel workstation sink with a commercial spring-neck faucet and stainless refrigerator. The primary is located on the main level and was also renovated in 2025 to include a modern wallpaper feature wall, updated closet system and full on suite bathroom with curb less Carrera marble walk-in shower, a fluted wood vanity, brushed gold hardware, and a glowing halo LED mirror. The second bath was renovated and features Carrera marble floors, new vanity and halo LED mirror and glass shower doors. The newly finished (2026) Daylight Terrace Level features a separate private exterior entrance and full-sized windows, making it the perfect setup for guests, a teen hangout, an in-law suite, or an income-producing rental space. It also includes a fully equipped kitchenette with a beverage refrigerator, sink, and bar seating, alongside a dedicated living space, a spacious bedroom with a closet, and a third beautifully finished full bathroom. Enjoy generous parking with an attached 2-car garage equipped with a custom built-in workstation. This home was well maintained as a primary home and lovingly updated to be the ideal home for year-round entertainment and expansive outdoor living. Tour this special home and make it yours. **This home is owned by a licensed real estate professional in the state of Georgia.**
Full Property Details
Full Property Details for 4126 Glenwood Dr
General
- Sold For: $385,000
- Taxes: $2,686 (2025)
- Status: Closed
- Type: Single Family
- Source: GAMLS_Atlanta
- MLS ID: 10779889
- Added to Site: 36 day(s) ago
Interior
- Rooms/Areas: Other
- Interior Features: Master On Main Level, Tray Ceiling(s), Walk-In Closet(s), Wet Bar
- Fireplace: Yes
- Number of Fireplaces: 1
- Appliances: Cooktop, Dishwasher, Electric Water Heater, Ice Maker, Microwave, Oven (Wall), Refrigerator, Stainless Steel Appliance(s)
Rooms
Bathrooms
- Total Bathrooms: 3
- Full Bathrooms: 3
- Main - Full Baths: 2
- Lower - Full Baths: 1
Bedrooms
- Total Bedrooms: 3
- Bedrooms Lower: 1
- Bedrooms Main: 2
- Bedrooms-Dn1: 1
Other Rooms
- Laundry: In Hall
Additional Information
- Pool: Yes
- Pool Description: In Ground, Salt Water
Exterior
- Exterior Features: Garden, Other
Parking
- Parking Features: Garage
Location
- County: Hall
- Driving Directions: From Ledan Road, turn right onto Sardis Road. From Sardis road, make your second right onto Greenwood Drive, then make the only left onto Glenwood Drive. Home is located on right side of cul-de-sac.
School Information
- Elementary School: Lanier
- Middle School: Chestatee
- High School: Chestatee
Community
- Assoc. Fees Include: None
Heating & Cooling
- Cooling Type: Central Air
- Heating Type: Central, Heat Pump
Utilities
- Water/Sewer: Septic Tank
Structural Information
- Architectural Style: Other, Traditional
- Construction Status: Updated/Remodeled
- Basement Desc.: Finished Bath, Bath/Stubbed, Daylight, Exterior Entry, Finished
- Roof: Composition
- Stories/Levels: Two
- Living Area: 2,022 Sq. Ft.
- Finished Total: 2,022 Sq. Ft.
- Finished Above Grnd: 1,230 Sq. Ft.
- Finished Below Grnd: 792 Sq. Ft.
- Year Built: 1991
Lot Features
- Lot Size (Acres): 0.56
- Lot Size Range: .56
- Lot Size Source: Public Records
- Lot Description: Cul-De-Sac, Private
Water Features
- Water Front Name: NONE
Financial Considerations
- Tax Amount: $2,686
- Tax Year: 2025
Disclosures and Reports
- Special Conditions: Owned by Agent
Listing Courtesy of: Resource Brokers, LLC
Sold by Century 21 Results

Get Pre-Approved Today
Schools
Schools serving 4126 Glenwood Dr
School District:Hall County School District
| Name | Grades | Distance |
|---|---|---|
Lanier Elementary School 4782 Thompson Bridge Road, Gainesville, GA 30506 | PK-5 | 2.7 mi |
Chestatee Middle School 2740 Fran Mar Drive, Gainesville, GA 30506 | 6-8 | 1.3 mi |
Chestatee High School 3005 Sardis Road, Gainesville, GA 30506 | 9-12 | 1 mi |
Disclaimer:
School attendance boundaries provided by ATTOM Data Solutions and are for reference only. Contact the school directly to verify enrollment eligibility.
Price & Sales History for 4126 Glenwood Dr
Date
Details
Price
Change
Source
7/02/2026
Sold
$385,000
2.67%
MLS
6/04/2026
Listed
$375,000
—
MLS
Disclaimer: Historical sales information is derived from public records provided by the county offices. Information is not guaranteed and should be independently verified.
4126 Glenwood Drive, Gainesville, GA 30506 (MLS# 10779889) is a Single Family property that was sold at $385,000 on July 02, 2026. Want to learn more about 4126 Glenwood Drive? Do you have questions about finding other Single Family real estate for sale in Gainesville? You can browse all Gainesville real estate or contact a Coldwell Banker agent to request more information.