This is a carousel with tiles that activate property listing cards. Use the previous and next buttons to navigate.
1/1
$314,886
This is a carousel with tiles that activate property listing cards. Use the previous and next buttons to navigate.
1/1
Property Description
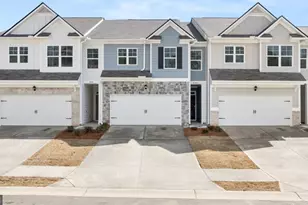
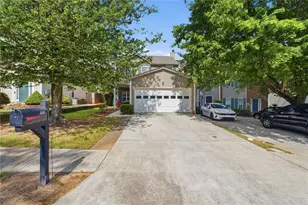
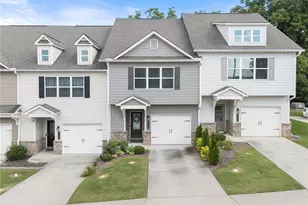
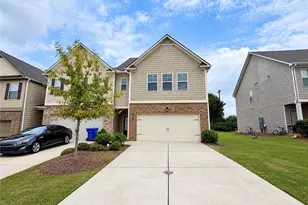
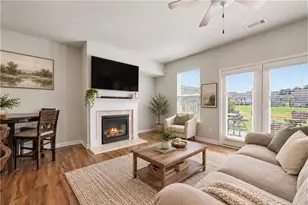
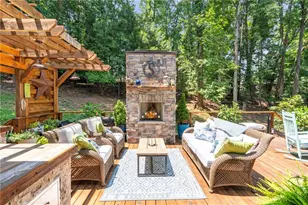
Welcome to 4145 Kestrel Court in Gainesville, GA's Falcon Landing community nestled around the shores of Lake Lanier and just a short drive to charming downtown Gainesville. This Sudbury two-story townhome plan features 3 bedrooms and 2.5 bathrooms along with a 2-car garage in 1,877 sq. ft. Enjoy beautiful wooded views from your back patio. As you step off the front porch, a long foyer welcomes you and leads into the open-concept main living area. A large family room is the perfect place for family and friends to gather or for a quiet night with a book or movie. The family room flows seamlessly into the well-appointed kitchen with a center island, quartz countertops, white subway tile backsplash, beautiful white shaker-style cabinetry, and stainless-steel appliances. A dining area directly off the kitchen provides space for a dining table and opens onto the back deck or patio. There is also a half bathroom tucked away on the first floor. Up the stairs you'll turn from the landing into the primary suite. A spacious bedroom is complimented by the en suite bathroom featuring a separate tub and shower, dual vanity, water closet, linen closet, and a roomy walk-in closet. Across the landing you'll be led into a loft area that's perfect for a game room or second living space. 2 secondary bedrooms, the laundry closet, and an additional bathroom, also with dual vanity, round out the upper floor. Enjoy lake side living with Bolding Mill Park right next door and an easy walk to enjoy the day at the beach, fishing, boating, jet skiing or camping. Schedule an appointment to tour this move-in ready home at 4145 Kestrel Court to make this dream home yours.
Full Property Details
Full Property Details for 4145 Kestrel Ct
General
- Sold For: $314,886
- HOA FEE: $1,620
- Taxes: $1 (2026)
- Status: Closed
- Type: Townhouse
- Source: GAMLS_Atlanta
- MLS ID: 10639661
- Added to Site: 335 day(s) ago
Interior
- Rooms/Areas: Family Room, Foyer, Laundry, Loft
- Interior Features: Separate Shower, Soaking Tub, Walk-In Closet(s)
- Appliances: Dishwasher, Disposal, Electric Water Heater, Microwave
Rooms
Bathrooms
- Total Bathrooms: 3
- Full Bathrooms: 2
- Half Bathrooms: 1
- Upper Floor Baths: 2
- Upper - Full Baths: 2
- Main - 1/2 Baths: 1
Bedrooms
- Total Bedrooms: 3
- Bedrooms Upper: 3
- Bedrooms-Up1: 3
Other Rooms
- Kitchen: Breakfast Bar, Kitchen Island, Pantry
- Laundry: In Hall, Laundry Closet, Upper Level
Parking
- Parking Features: Garage
Location
- County: Hall
- Driving Directions: 400 North to exit 17 for GA 306 toward Gainesville, right on 53, turn left onto Sardis Road, 1st left on Chestatee Road. Falcon Landing will be on the right. Address is 4000 Chestatee Road, Gainesville 30506 OR 985 North to exit 20 GA 365 toward Gainesville, turn right on HWY 53 W. Travel approximately 7.9 miles to right on Sardis Road, 1st traffic light turn left on Chestatee. Falcon Landing will be 3.5 miles on right.
School Information
- Elementary School: Lanier
- Middle School: Chestatee
- High School: Chestatee
Community
- Assoc. Fees Include: Other
Heating & Cooling
- Cooling Type: Electric, Zoned
- Heating Type: Electric, Heat Pump, Zoned
Utilities
- Water/Sewer: Public Sewer
Structural Information
- Architectural Style: Brick Front, Traditional
- Construction Status: New Construction
- Basement Desc.: None
- Roof: Composition
- Stories/Levels: Two
- Living Area: 1,877 Sq. Ft.
- Finished Total: 1,877 Sq. Ft.
- Finished Above Grnd: 1,877 Sq. Ft.
- Year Built: 2026
Lot Features
- Lot Size (Acres): 0.055
- Lot Size Range: .055
- Lot Size Source: Other
- Lot Description: Level
Water Features
- Water Front Name: Lanier
Financial Considerations
- Association Fee: Yes
- Association Fee: $1,620
- Tax Amount: $1
- Tax Year: 2026
Disclosures and Reports
- Lot Number: 23
Listing Courtesy of: D.R. Horton Realty of Georgia, Inc.
Sold by Keller Williams Realty Consultants

Get Pre-Approved Today
Schools
Schools serving 4145 Kestrel Ct
School District:Hall County School District
| Name | Grades | Distance |
|---|---|---|
Sardis Elementary School 2805 Sardis Road, Gainesville, GA 30506 | PK-5 | 3.4 mi |
Chestatee Middle School 2740 Fran Mar Drive, Gainesville, GA 30506 | 6-8 | 3.2 mi |
Chestatee High School 3005 Sardis Road, Gainesville, GA 30506 | 9-12 | 3.5 mi |
Disclaimer:
School attendance boundaries provided by ATTOM Data Solutions and are for reference only. Contact the school directly to verify enrollment eligibility.
Price & Sales History for 4145 Kestrel Ct
Date
Details
Price
Change
Source
9/25/2026
Sold
$314,886
-0.03%
MLS
5/08/2026
Price Reduced
$314,990
-3.96%
MLS
3/18/2026
Price Reduced
$327,990
-2.96%
MLS
2/24/2026
Price Reduced
$337,990
-5.32%
MLS
12/30/2025
Price Reduced
$356,990
-2.72%
MLS
11/07/2025
Listed
$366,990
—
MLS
Disclaimer: Historical sales information is derived from public records provided by the county offices. Information is not guaranteed and should be independently verified.
Home Warranty : Included
4145 Kestrel Court, Gainesville, GA 30506 (MLS# 10639661) is a Townhouse property that was sold at $314,886 on September 25, 2026. Want to learn more about 4145 Kestrel Court? Do you have questions about finding other Townhouse real estate for sale in Gainesville? You can browse all Gainesville real estate or contact a Coldwell Banker agent to request more information.