This is a carousel with tiles that activate property listing cards. Use the previous and next buttons to navigate.
1/1
$860,000
This is a carousel with tiles that activate property listing cards. Use the previous and next buttons to navigate.
1/1
Property Description
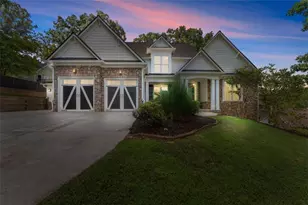
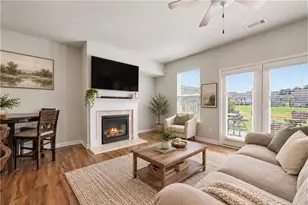
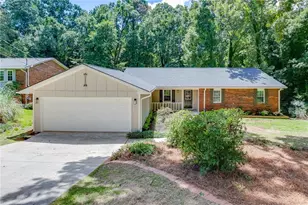
Additional 1 acre available for purchase. This thoughtfully designed Frank Betz Carramore home offers over 3,100 sq ft of elegant living space on a level 1-acre lot - perfectly suited for the potential of future pool plans. Inside, you'll find 3 spacious bedrooms on the main level, 1 bedroom on the upper level, a large bonus room ideal for a media room, playroom, or additional guest space, and 3.5 bathrooms. The eat-in kitchen is a true standout, with elegant touches such as a pot filler, breakfast bar, and white cabinetry. A pocket office provides a quiet space for work or study. Enjoy cozy evenings in the living room with a gas fireplace and abundant natural light from the slider door. Retreat to the serene primary suite with a spa-inspired bath, including a deep soaker tub and separate shower. The 3-car garage provides ample room for vehicles, tools, and toys. Don't miss the chance to own this exceptional property in a peaceful setting with space to grow.
Full Property Details
Full Property Details for 4312 Green Hill Rd
General
- Sold For: $860,000
- Status: Closed
- Type: Single Family
- Source: GAMLS_Atlanta
- MLS ID: 10708851
- Added to Site: 120 day(s) ago
Interior
- Rooms/Areas: Bonus Room, Laundry
- Interior Features: High Ceilings, Master On Main Level, Split Bedroom Plan
- Fireplace: Yes
- Number of Fireplaces: 1
- Fireplace(s): Family Room, Family Room
- Appliances: Dishwasher
Rooms
Bathrooms
- Total Bathrooms: 4
- Full Bathrooms: 3
- Half Bathrooms: 1
- Upper Floor Baths: 1
- Upper - Full Baths: 1
- Main - Full Baths: 2
- Main - 1/2 Baths: 1
Bedrooms
- Total Bedrooms: 5
- Bedrooms Upper: 2
- Bedrooms-Up1: 2
- Bedrooms Main: 3
Other Rooms
- Kitchen: Breakfast Bar
- Laundry: In Hall
Parking
- Parking Features: Garage, Garage Door Opener, Side/Rear Entrance, Storage
Location
- County: Hall
- Driving Directions: Address is GPS friendly.
School Information
- Elementary School: Sardis
- Middle School: Chestatee
- High School: Chestatee
Community
- Assoc. Fees Include: None
Heating & Cooling
- Cooling Type: Central Air
- Heating Type: Central, Electric
Utilities
- Water/Sewer: Septic Tank
Structural Information
- Architectural Style: Craftsman
- Construction Status: New Construction
- Basement Desc.: None
- Roof: Composition
- Stories/Levels: Two
- Year Built: 2025
Lot Features
- Lot Size (Acres): 1
- Lot Size Range: 1
- Lot Size Source: Other
- Lot Description: Level, Private
Water Features
- Water Front Name: NONE
Listing Courtesy of: Keller Williams Community Partners
Sold by RB Realty

Get Pre-Approved Today
Schools
Schools serving 4312 Green Hill Rd
School District:Hall County School District
| Name | Grades | Distance |
|---|---|---|
Sardis Elementary School 2805 Sardis Road, Gainesville, GA 30506 | PK-5 | 1.2 mi |
Chestatee Middle School 2740 Fran Mar Drive, Gainesville, GA 30506 | 6-8 | 0.9 mi |
Chestatee High School 3005 Sardis Road, Gainesville, GA 30506 | 9-12 | 1.2 mi |
Disclaimer:
School attendance boundaries provided by ATTOM Data Solutions and are for reference only. Contact the school directly to verify enrollment eligibility.
Price & Sales History for 4312 Green Hill Rd
Date
Details
Price
Change
Source
6/29/2026
Sold
$860,000
1.19%
MLS
3/12/2026
Listed
$849,900
—
MLS
Disclaimer: Historical sales information is derived from public records provided by the county offices. Information is not guaranteed and should be independently verified.
4312 Green Hill Road, Gainesville, GA 30506 (MLS# 10708851) is a Single Family property that was sold at $860,000 on June 29, 2026. Want to learn more about 4312 Green Hill Road? Do you have questions about finding other Single Family real estate for sale in Gainesville? You can browse all Gainesville real estate or contact a Coldwell Banker agent to request more information.