This is a carousel with tiles that activate property listing cards. Use the previous and next buttons to navigate.
1/1
$500,000
This is a carousel with tiles that activate property listing cards. Use the previous and next buttons to navigate.
1/1
Property Description
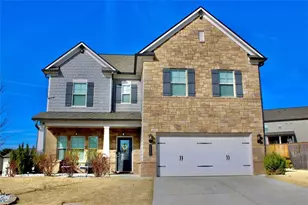
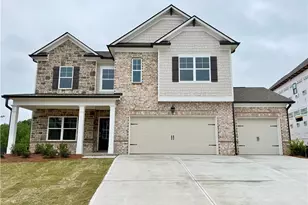
EXCEPTIONAL 5-BEDROOM HOME WITH SOLAR PANELS IN SOUGHT-AFTER MUNDY MILL COMMUNITY Discover the perfect blend of luxury, comfort, and energy efficiency in this stunning 5-bedroom, 4-bathroom home located in the desirable Linden Park section of Mundy Mill. Complete with owned solar panels, this home helps reduce utility costs while providing exceptional living space for today's lifestyle. A charming covered front porch welcomes you into a grand two-story foyer. An elegant formal dining room and a living room/office with French doors and transom windows, create the perfect setting for entertaining or working from home. At the heart of the home, an expansive family room with a coffered ceiling and gas fireplace flows seamlessly into the chef-inspired kitchen, featuring a 5-burner gas cooktop, wall oven, built-in microwave, quartz countertops, abundant cabinetry, and a sizable walk-in pantry. Designed for convenience, the main level also offers a butler's pantry ideal for a coffee bar, a mudroom with drop station, and a private guest suite with a full bath. Upstairs, you'll find four additional bedrooms, three full bathrooms, and a spacious media/bonus room perfect for movie nights, gaming, or relaxation. The luxurious owner's suite is tucked away for privacy and features a spa-like bath with a stunning tiled dual-head shower with glass surround, a double vanity, and generous walk-in closet space. A conveniently located laundry room with utility sink completes the upper level. Step outside to enjoy the covered rear patio, privacy-fenced backyard, and cozy outdoor firepit-perfect for year-round gatherings with family and friends. Roof and water heater approx. 6 years. 2 Trane HVAC units. Residents of Mundy Mill enjoy outstanding community amenities, including swimming and tennis facilities, park and pavilion, while being just minutes from shopping, dining, schools, and everyday conveniences. This exceptional home offers space, style, and savings in one of the area's most desirable neighborhoods.
Full Property Details
Full Property Details for 4348 Birch Mdw Trl
General
- Sold For: $500,000
- HOA FEE: $685
- Taxes: $5,649 (2025)
- Status: Closed
- Type: Single Family
- Source: GAMLS_Atlanta
- MLS ID: 10785285
- Added to Site: 73 day(s) ago
Interior
- Rooms/Areas: Bonus Room, Den, Family Room, Foyer, Great Room, Laundry, Media Room, Office, Other
- Interior Features: Double Vanity, High Ceilings, Pull-Down Attic Stairs, Separate Shower, Tile Bath, Tray Ceiling(s), Two Story Foyer, Walk-In Closet(s)
- Fireplace: Yes
- Number of Fireplaces: 1
- Fireplace(s): Factory Built, Family Room, Gas Log, Gas Starter, Factory-Built, Family Room, Gas Log, Gas Starter
- Appliances: Cooktop, Dishwasher, Disposal, Microwave, Oven (Wall), Stainless Steel Appliance(s)
Rooms
Bathrooms
- Total Bathrooms: 4
- Full Bathrooms: 4
- Upper Floor Baths: 3
- Upper - Full Baths: 3
- Main - Full Baths: 1
Bedrooms
- Total Bedrooms: 5
- Bedrooms Upper: 4
- Bedrooms-Up1: 4
- Bedrooms Main: 1
Other Rooms
- Kitchen: Breakfast Area, Breakfast Bar, Kitchen Island, Pantry, Solid-Surface Counters, Walk-In Pantry
- Laundry: Upper Level
Additional Information
- Shared Pool: Yes
- Tennis: Yes
Exterior
- Exterior Features: Fire Pit
Parking
- Parking Features: Attached, Garage, Garage Door Opener, Kitchen Level
Location
- County: Hall
- Driving Directions: Use GPS. 985-N to Exit 16, Turn left onto Hwy 53/Mundy Mill Rd. Continue to right onto Millside Parkway. Continue 1 mile to a right turn on Birch Meadow Trail. The home will be on your right.
School Information
- Elementary School: Mundy Mill
- Middle School: Gainesville West
- High School: Gainesville
Community
- Assoc. Fees Include: Swimming, Tennis
Heating & Cooling
- Cooling Type: Central Air, Electric
- Heating Type: Electric
Utilities
- Water/Sewer: Public Sewer
Structural Information
- Architectural Style: Traditional
- Construction Status: Resale
- Basement Desc.: None
- Roof: Composition
- Stories/Levels: Two
- Living Area: 3,331 Sq. Ft.
- Finished Total: 3,331 Sq. Ft.
- Finished Above Grnd: 3,331 Sq. Ft.
- Year Built: 2020
Lot Features
- Lot Size (Acres): 0.18
- Lot Size Range: .18
- Lot Size Source: Public Records
- Lot Description: Level
Financial Considerations
- Association Fee: Yes
- Association Fee: $685
- Tax Amount: $5,649
- Tax Year: 2025
Disclosures and Reports
- Special Conditions: Covenants/Restrictions
- Lot Number: 25
Listing Courtesy of: eXp Realty
Sold by Virtual Properties Realty.com

Get Pre-Approved Today
Schools
Schools serving 4348 Birch Mdw Trl
School District:Gainesville City School District
| Name | Grades | Distance |
|---|---|---|
Mundy Mill Academy 4260 Mundy Mill Parkway, Gainesville, GA 30504 | PK-5 | 0.1 mi |
Gainesville Middle School West 1279 McEver Rd SW, Gainesville, GA 30504 | 6-8 | 2.2 mi |
Gainesville High School 830 Century Place, Gainesville, GA 30501 | 9-12 | 3.8 mi |
Disclaimer:
School attendance boundaries provided by ATTOM Data Solutions and are for reference only. Contact the school directly to verify enrollment eligibility.
Price & Sales History for 4348 Birch Mdw Trl
Date
Details
Price
Change
Source
8/20/2026
Sold
$500,000
-4.76%
MLS
7/02/2026
Price Reduced
$525,000
-2.76%
MLS
6/12/2026
Listed
$539,900
—
MLS
Disclaimer: Historical sales information is derived from public records provided by the county offices. Information is not guaranteed and should be independently verified.
4348 Birch Meadow Trail, Gainesville, GA 30504 (MLS# 10785285) is a Single Family property that was sold at $500,000 on August 20, 2026. Want to learn more about 4348 Birch Meadow Trail? Do you have questions about finding other Single Family real estate for sale in Gainesville? You can browse all Gainesville real estate or contact a Coldwell Banker agent to request more information.