

This is a carousel with tiles that activate property listing cards. Use the previous and next buttons to navigate.
1/50
$454,900 Just Listed
This is a carousel with tiles that activate property listing cards. Use the previous and next buttons to navigate.
1/50
Property Description
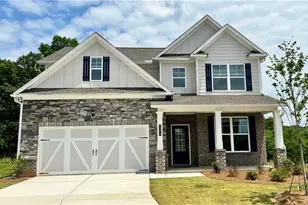
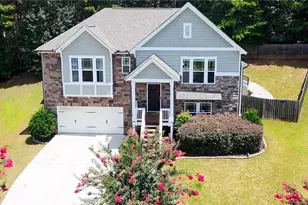
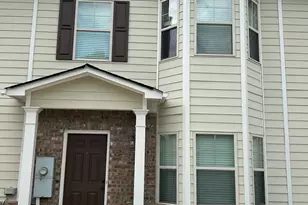
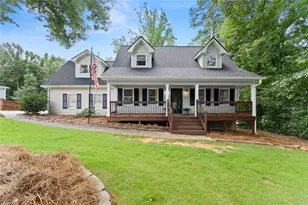
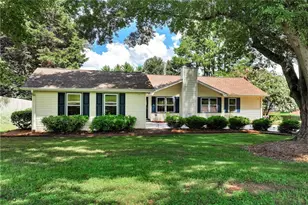
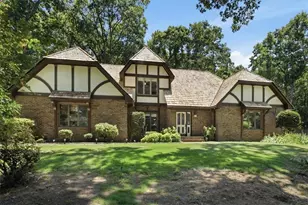
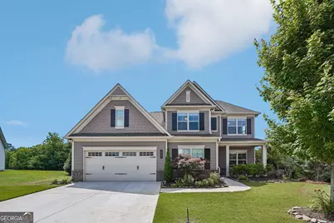
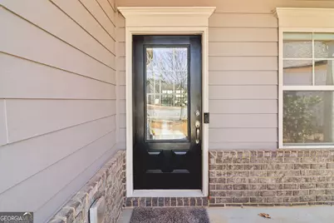
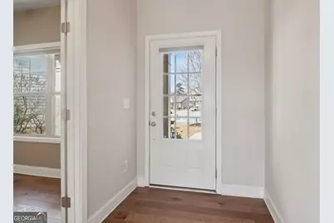
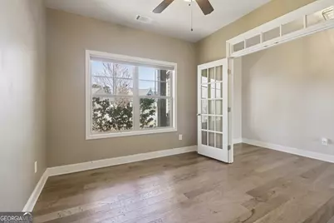
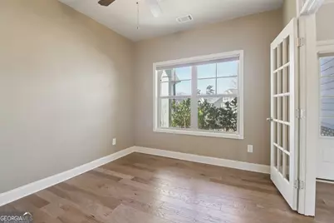
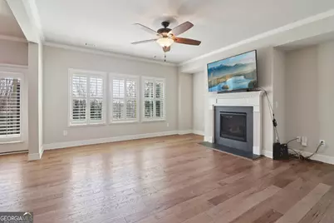
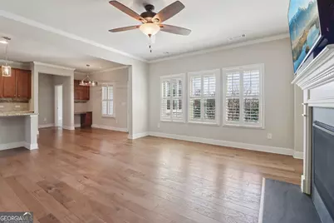
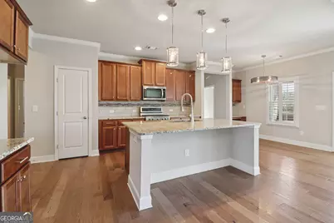
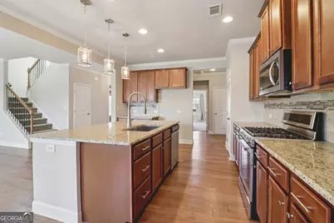
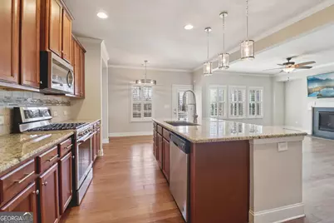
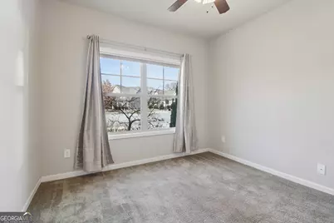
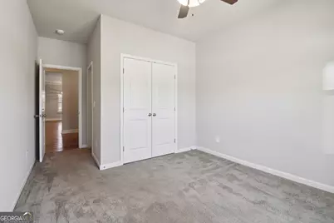
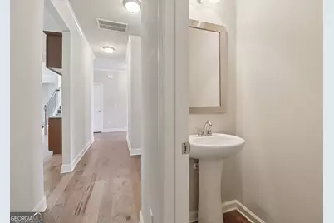
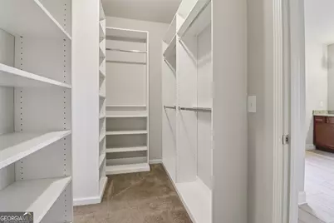
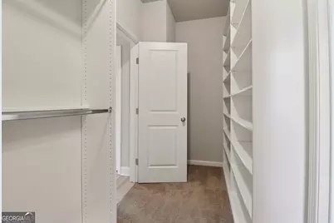
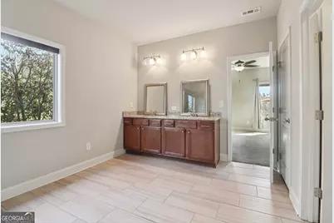
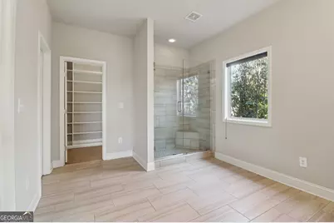
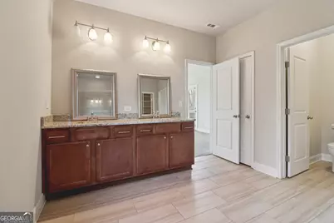
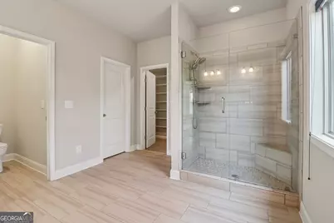
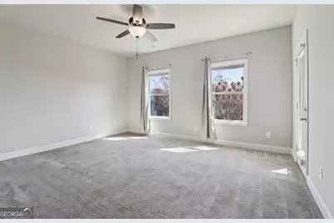
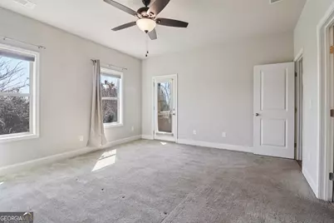
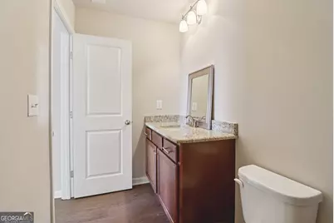
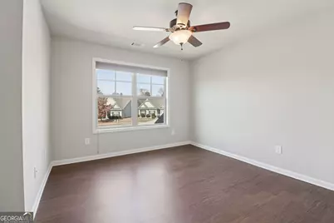
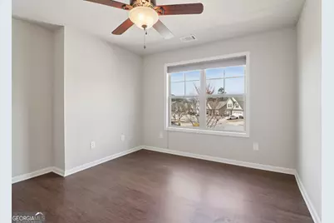
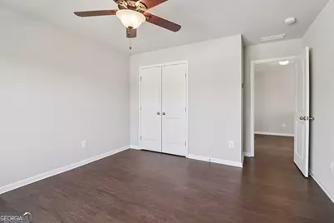
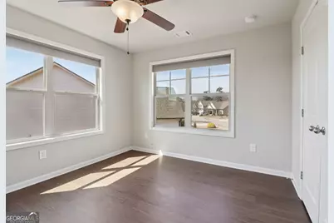
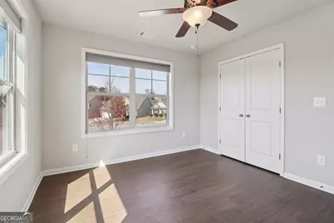
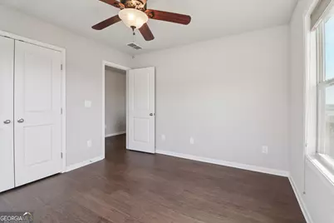
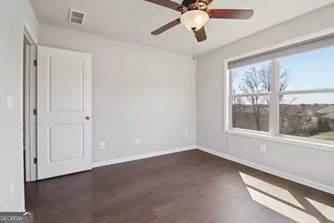
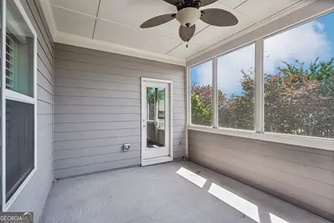
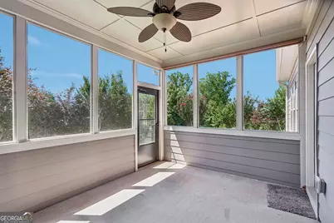
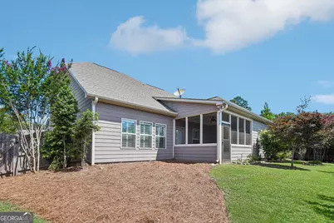
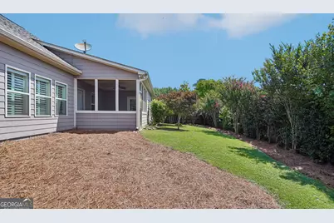
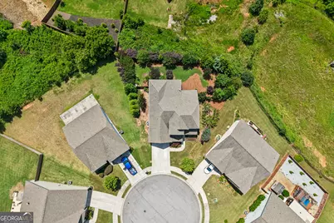
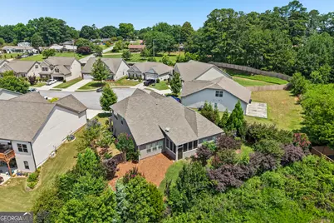
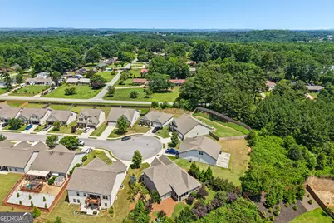
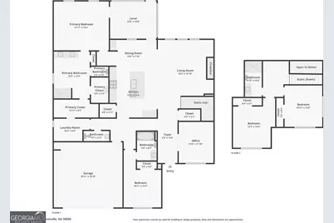
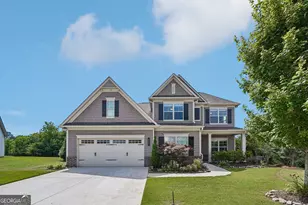
Welcome to 4644 Brayden Drive in Gainesville's desirable Mundy Mill community. This 4-bedroom, 3.5-bath home offers approximately 2,661 square feet and a hard-to-find floor plan designed for flexible main-level living. The main floor features a spacious primary suite, dedicated home office, and an additional bedroom with convenient access to a full bathroom. The open-concept kitchen, dining area, and family room provide a comfortable flow for everyday living and entertaining. A screened-in lanai extends the living space and offers a relaxing place to enjoy the outdoors throughout the year. Upstairs, two additional bedrooms share a full bathroom, providing privacy and separation between the main and upper levels. Recent professional landscaping improvements have enhanced the home's curb appeal and created a polished, welcoming exterior. Additional features include a 2-car garage, generous storage, and a versatile layout with approximately 79% of the home's finished living space located on the main level. Mundy Mill residents enjoy access to neighborhood amenities including swimming pools, tennis courts, sidewalks, playgrounds, and green spaces. The community is conveniently located near shopping, dining, Lake Lanier, Downtown Gainesville, and I-985. Financing opportunity: This property may qualify for 100% financing and/or a down-payment grant of up to $10,000 through Ameris Bank. All financing and grant programs are subject to borrower and property eligibility, credit approval, lender guidelines, and program availability. Discover the space, flexibility, and main-level convenience offered by this distinctive Mundy Mill home. Schedule your private showing today.
Full Property Details
Full Property Details for 4644 Brayden Dr
General
- Price: $454,900
- HOA FEE: $685
- Taxes: $1,964 (25)
- Status: Active
- Type: Single Family
- Source: GAMLS_Atlanta
- MLS ID: 10810801
- Updated: 7/24/2026
- Added to Site: 1 day(s) ago
Interior
- Rooms/Areas: Foyer, Laundry, Office, Sun Room
- Interior Features: Double Vanity, High Ceilings, Master On Main Level, Separate Shower
- Fireplace: Yes
- Number of Fireplaces: 1
- Fireplace(s): Gas Log, Living Room, Gas Log, Living Room
- Appliances: Dishwasher, Gas Water Heater, Microwave
Rooms
Bathrooms
- Total Bathrooms: 4
- Full Bathrooms: 4
- Upper Floor Baths: 1
- Upper - Full Baths: 1
- Main - Full Baths: 3
Bedrooms
- Total Bedrooms: 4
- Bedrooms Upper: 2
- Bedrooms-Up1: 2
- Bedrooms Main: 2
Other Rooms
- Laundry: Other
Additional Information
- Shared Pool: Yes
- Tennis: Yes
Parking
- Parking Features: Attached
Location
- County: Hall
- Driving Directions: From I-985 North, take Exit 16 toward Mundy Mill Road. Turn left onto Mundy Mill Road and continue approximately 1.5 miles. Turn right onto Brayden Drive into the Mundy Mill community. Continue straight; 4644 Brayden Drive will be on the right.
School Information
- Elementary School: Mundy Mill
- Middle School: Gainesville West
- High School: Gainesville
Community
- Assoc. Fees Include: Swimming, Tennis
Heating & Cooling
- Cooling Type: Ceiling Fan(s), Central Air, Electric
- Heating Type: Central, Electric, Natural Gas
Utilities
- Water/Sewer: Public Sewer
Structural Information
- Architectural Style: Traditional
- Construction Status: Resale
- Basement Desc.: None
- Roof: Composition
- Stories/Levels: Two
- Living Area: 2,661 Sq. Ft.
- Finished Total: 2,661 Sq. Ft.
- Finished Above Grnd: 550 Sq. Ft.
- Finished Below Grnd: 2,111 Sq. Ft.
- Year Built: 2017
Lot Features
- Lot Size (Acres): 0.23
- Lot Size Range: .23
- Lot Size Source: Public Records
- Lot Description: Cul-De-Sac, Level, Private
Financial Considerations
- Association Fee: Yes
- Association Fee: $685
- Tax Amount: $1,964.67
- Tax Year: 25
Listing Courtesy of: eXp Realty
Get Pre-Approved Today
Schools
Schools serving 4644 Brayden Dr
School District:Gainesville City School District
| Name | Grades | Distance |
|---|---|---|
Mundy Mill Academy 4260 Mundy Mill Parkway, Gainesville, GA 30504 | PK-5 | 0.6 mi |
Gainesville Middle School West 1279 McEver Rd SW, Gainesville, GA 30504 | 6-8 | 1.7 mi |
Gainesville High School 830 Century Place, Gainesville, GA 30501 | 9-12 | 3.3 mi |
Disclaimer:
School attendance boundaries provided by ATTOM Data Solutions and are for reference only. Contact the school directly to verify enrollment eligibility.
Price & Sales History for 4644 Brayden Dr
Date
Details
Price
Change
Source
7/24/2026
Listed
$454,900
56.64%
MLS
3/29/2018
Sold
$290,420
—
Public Record
Disclaimer: Historical sales information is derived from public records provided by the county offices. Information is not guaranteed and should be independently verified.
Tax History
Tax History for 4644 Brayden Dr
Year
Property Taxes
Change
Tax Assessment
Change
2025
$4,602
-11%
$178,120
-2%
2024
$5,174
9%
$180,960
12%
2023
$4,747
126%
$162,120
25%
2022
$2,105
-35%
$129,640
10%
2021
$3,261
-3%
$117,520
5%
2020
$3,352
—
$111,880
2%
2019
$3,336
-2%
$109,720
1%
2018
$3,416
—
$108,560
—
Disclaimer: Historical tax information is derived from public records provided by the county offices. Information is not guaranteed and should be independently verified.
Estimate the Cost
Estimate the Cost for 4644 Brayden Dr
4644 Brayden Drive, Gainesville, GA 30504 (MLS# 10810801) is a Single Family property with 4 bedrooms and 4 full bathrooms. 4644 Brayden Drive is currently listed for $454,900 and was received on July 24, 2026. Want to learn more about 4644 Brayden Drive? Do you have questions about finding other Single Family real estate for sale in Gainesville? You can browse all Gainesville real estate or contact a Coldwell Banker agent to request more information.