This is a carousel with tiles that activate property listing cards. Use the previous and next buttons to navigate.
1/52
$3,750
This is a carousel with tiles that activate property listing cards. Use the previous and next buttons to navigate.
1/52
Property Description
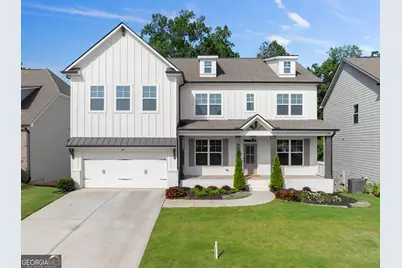
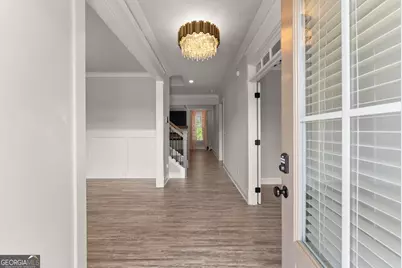
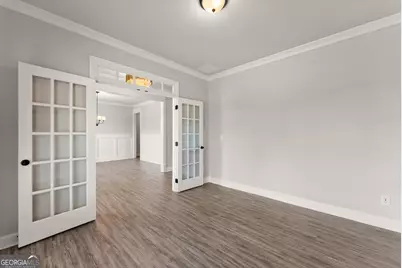
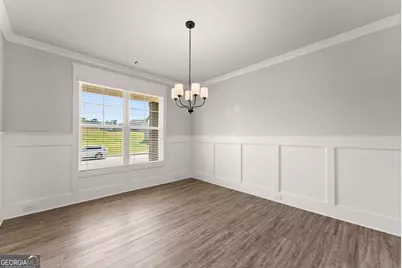
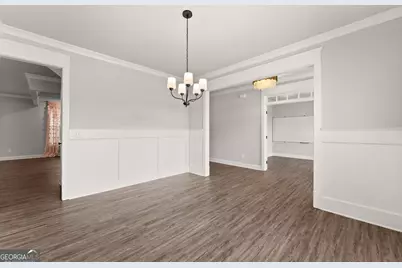
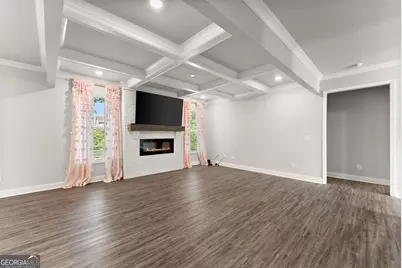
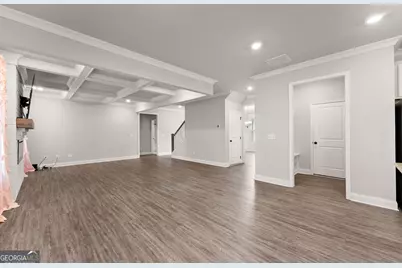
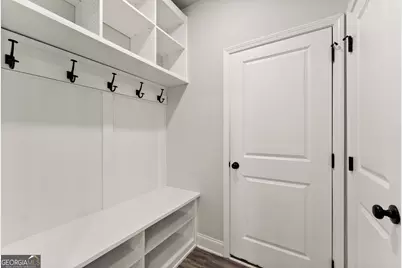
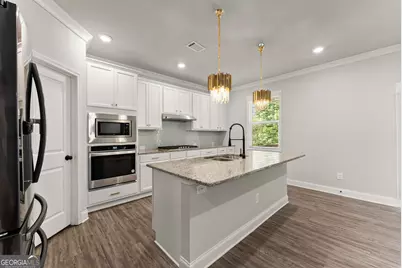
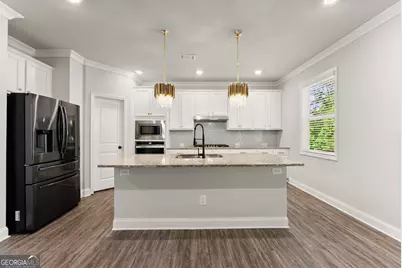
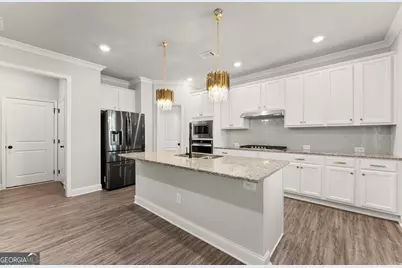
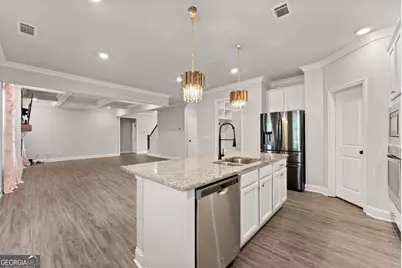
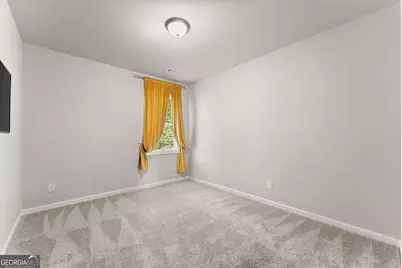
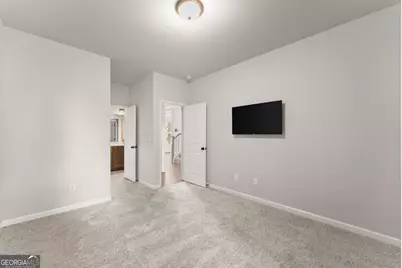
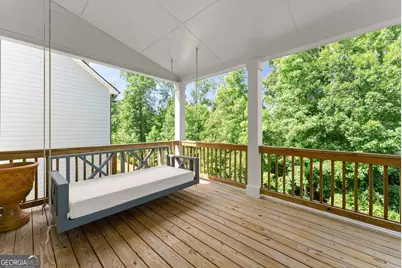
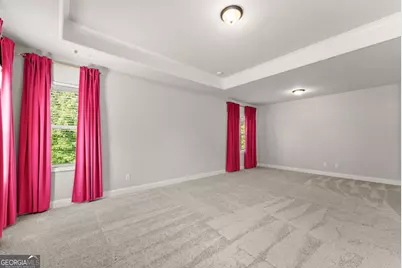
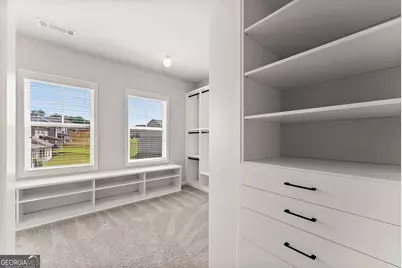
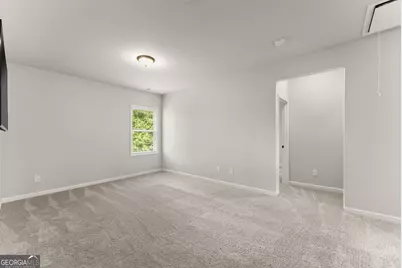
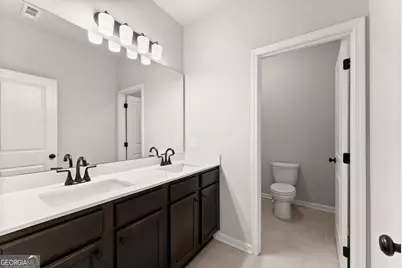
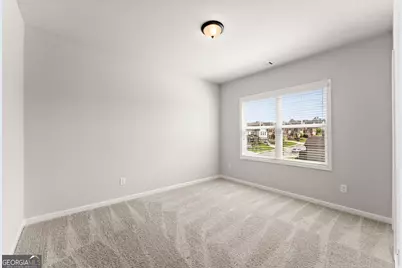
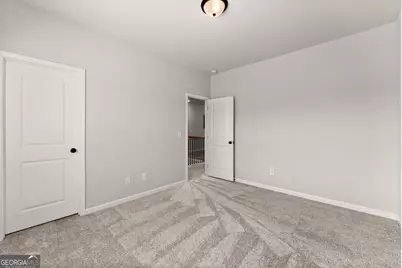
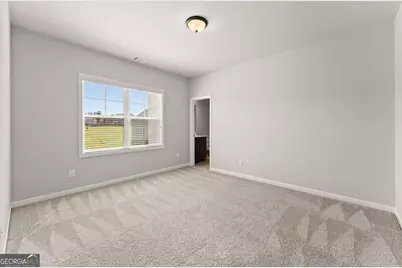
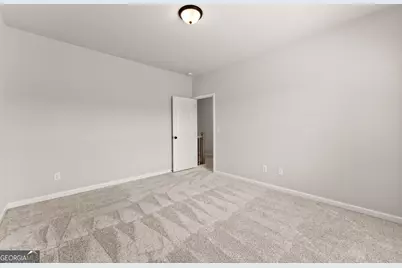
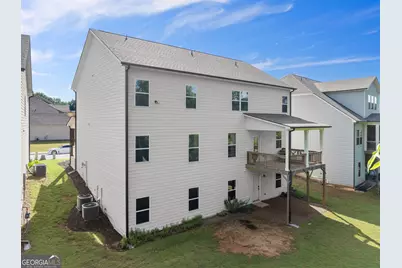
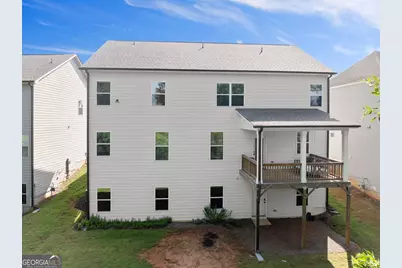
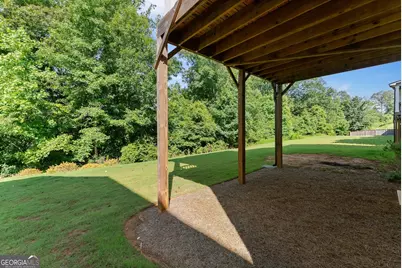
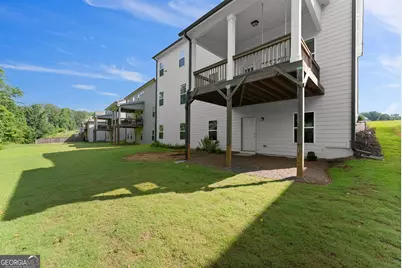
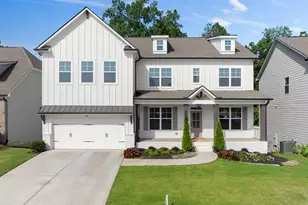
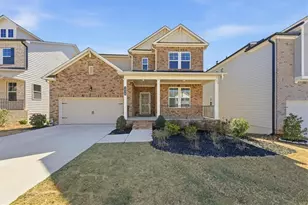
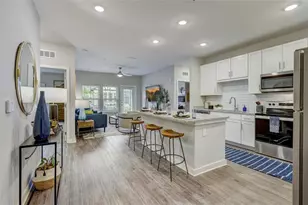
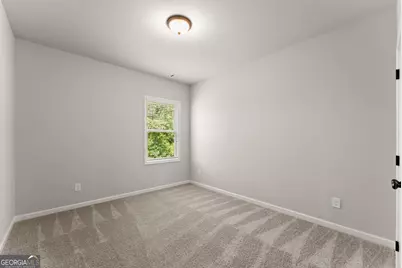
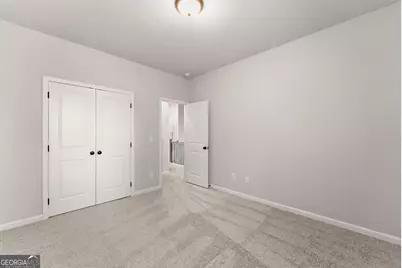
MOVE-IN READY luxury rental available NOW! Welcome to this beautifully upgraded 5-bedroom, 4-bathroom home offering approximately 3,540 square feet of thoughtfully designed living space in the highly sought-after Mundy Mill community. The oversized primary suite features a custom California Closet and spa-inspired bath with a double walk-in shower, dual vanities, and built-in bench. The gourmet kitchen boasts granite countertops, double ovens, a large center island, walk-in pantry, and upgraded fixtures, opening to spacious living and dining areas perfect for entertaining. Additional features include a formal dining room, upstairs loft with double doors ideal for a home office, media room, or flex space, custom mudroom, walk-in closets throughout, a covered back porch with porch swing, and an unfinished basement offering exceptional storage. Washer, dryer, refrigerator, and TVs are included. Conveniently located just off Mundy Mill Road, minutes from the new Kroger Marketplace, I-985, Northeast Georgia Medical Center, Lake Lanier, shopping, dining, parks, and schools. Available the first week of September. Tenant is responsible for lawn maintenance through the owner's landscaping service at $150 per month. Owner/Agent.
Full Property Details
Full Property Details for 4656 Silver Oak Dr SW
General
- Rent: $3,750
- Status: Active
- Type: Single Family
- Source: GAMLS_Atlanta
- MLS ID: 10799228
- Updated: 8/4/2026
- Added to Site: 54 day(s) ago
Interior
- Rooms/Areas: Laundry, Loft, Media Room
- Interior Features: Double Vanity, High Ceilings, Pull-Down Attic Stairs, Walk-In Closet(s)
- Fireplace: Yes
- Number of Fireplaces: 1
- Fireplace(s): Living Room, Living Room
- Appliances: Cooktop, Dishwasher, Disposal, Dryer, Gas Water Heater, Ice Maker, Microwave, Oven (Wall), Refrigerator, Smart Appliance(s), Stainless Steel Appliance(s), Washer
Rooms
Bathrooms
- Total Bathrooms: 4
- Full Bathrooms: 4
- Upper Floor Baths: 3
- Upper - Full Baths: 3
- Main - Full Baths: 1
Bedrooms
- Total Bedrooms: 5
- Bedrooms Upper: 4
- Bedrooms-Up1: 4
- Bedrooms Main: 1
Other Rooms
- Kitchen: Kitchen Island, Pantry, Walk-In Pantry
- Laundry: Upper Level, Upper Level
Additional Information
- Shared Pool: Yes
- Tennis: Yes
Parking
- Parking Features: Attached, Basement, Garage, Garage Door Opener
Location
- County: Hall
- Driving Directions: Take I-985 North to Exit 16 (Mundy Mill Road/GA-53). Turn left onto Mundy Mill Road (GA-53 W). Continue approximately 1.5 miles and turn right onto Millside Parkway into the Mundy Mill community. Continue straight, then turn right onto Silver Oak Drive SW. The home, 4656 Silver Oak Drive SW, will be on your left.
School Information
- Elementary School: Mundy Mill
- Middle School: Gainesville West
- High School: Gainesville
Community
- Assoc. Fees Include: Swimming, Tennis
- Pet Restrictions: Call
Heating & Cooling
- Cooling Type: Ceiling Fan(s), Central Air, Electric
- Heating Type: Central, Hot Water, Natural Gas
Utilities
- Water/Sewer: Public Sewer
Structural Information
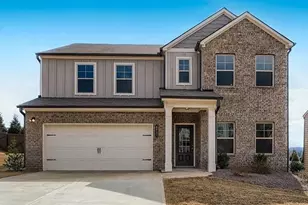
- Architectural Style: Brick Front, Traditional
- Construction Status: New Construction
- Basement: Yes
- Basement Desc.: Concrete, Daylight, Full, Unfinished
- Roof: Composition
- Stories/Levels: Three Or More
- Living Area: 3,540 Sq. Ft.
- Finished Total: 3,540 Sq. Ft.
- Finished Above Grnd: 3,540 Sq. Ft.
- Year Built: 2021
Lot Features
- Lot Size (Acres): 0.18
- Lot Size Range: .18
- Lot Size Source: Public Records
- Lot Description: Level
Financial Considerations
- Association Fee: Yes
- Application Fee: $50
- Security Deposit: $3,750
- Pet Deposit: $1,500
Listing Courtesy of: eXp Realty

Schools
Schools serving 4656 Silver Oak Dr SW
School District:Gainesville City School District
| Name | Grades | Distance |
|---|---|---|
Mundy Mill Academy 4260 Mundy Mill Parkway, Gainesville, GA 30504 | PK-5 | 0.4 mi |
Gainesville Middle School West 1279 McEver Rd SW, Gainesville, GA 30504 | 6-8 | 2 mi |
Gainesville High School 830 Century Place, Gainesville, GA 30501 | 9-12 | 3.6 mi |
Disclaimer:
School attendance boundaries provided by ATTOM Data Solutions and are for reference only. Contact the school directly to verify enrollment eligibility.
Price History for 4656 Silver Oak Dr SW
Date
Details
Price
Change
Source
8/01/2026
Price Reduced
$3,750
-2.6%
MLS
7/05/2026
Listed
$3,850
—
MLS
Disclaimer: Historical sales information is derived from public records provided by the county offices. Information is not guaranteed and should be independently verified.
4656 Silver Oak Drive SW, Gainesville, GA 30504 (MLS# 10799228) is a Single Family property with 5 bedrooms and 4 full bathrooms. 4656 Silver Oak Drive SW is currently listed for rent at $3,750 and was received on July 05, 2026. Want to learn more about 4656 Silver Oak Drive SW? Do you have questions about finding other real estate for sale or rent in Gainesville? You can browse all Gainesville rentals or contact a Coldwell Banker agent to request more information.