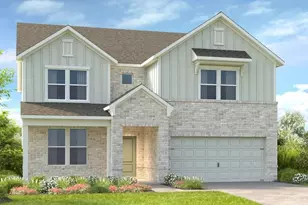
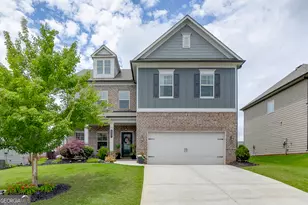
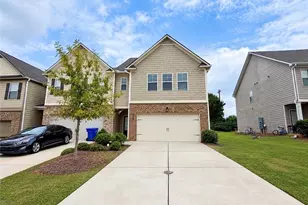
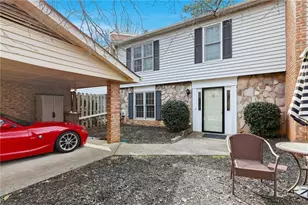
Full Property Details for 5276 Baymont Dr #36A
General
- Price: $526,590
- HOA FEE: $650
- Taxes: $10 (2026)
- Status: Active
- Type: Single Family
- Source: GAMLS_Atlanta
- MLS ID: 10689428
- Updated: 10/1/2026
- Added to Site: 238 day(s) ago
Interior
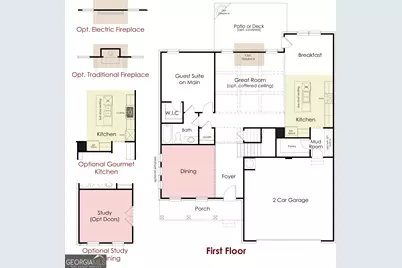
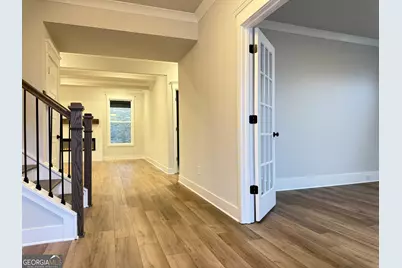
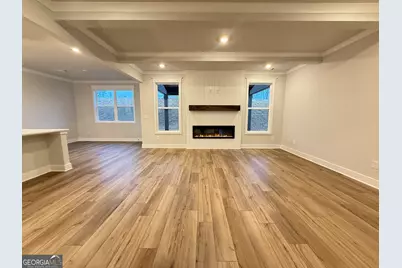
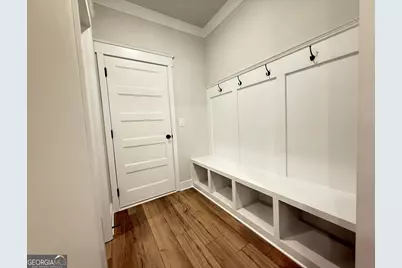
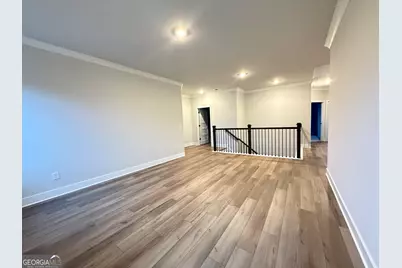
- Rooms/Areas: Foyer, Great Room, Loft
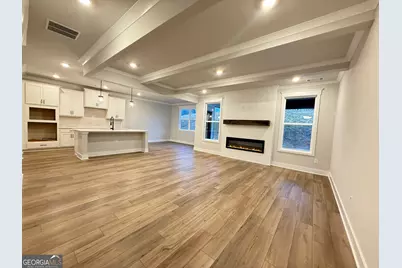
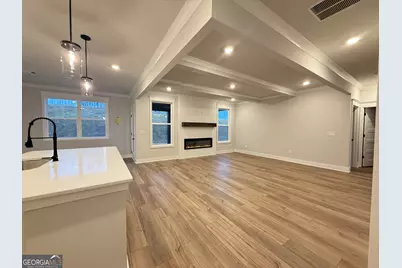
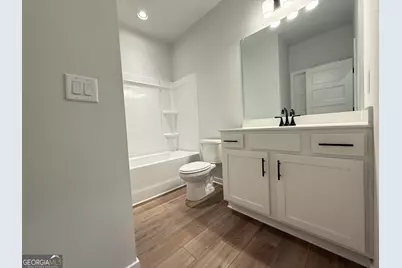
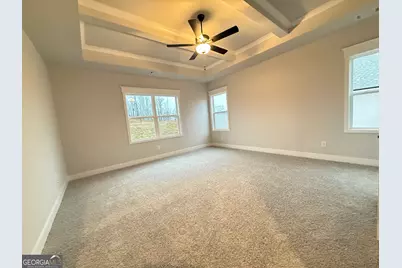
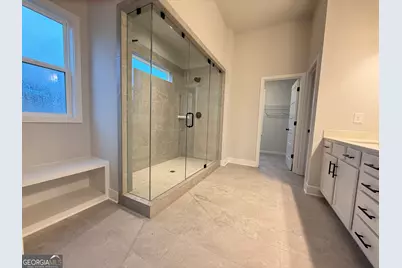
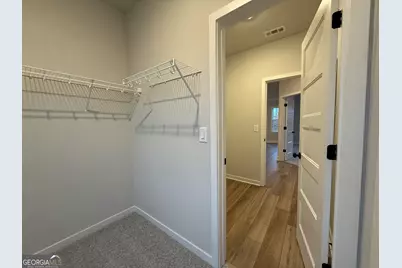
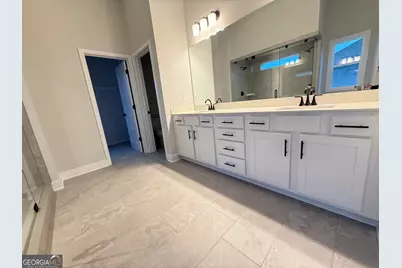
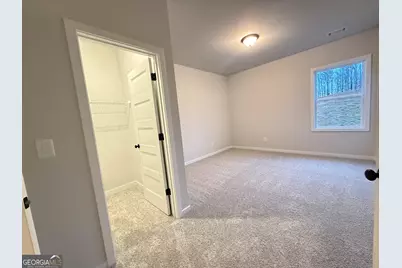
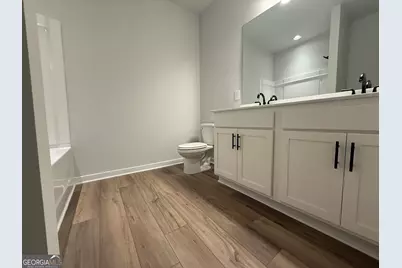
- Interior Features: Beamed Ceilings, Double Vanity, High Ceilings, Pull-Down Attic Stairs, Separate Shower, Split Bedroom Plan, Walk-In Closet(s)
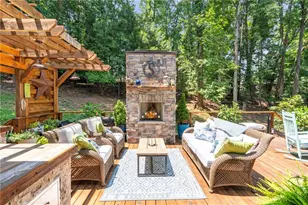
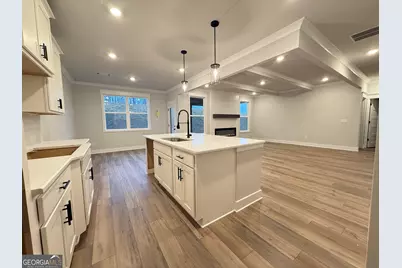
- Fireplace: Yes
- Number of Fireplaces: 1
- Appliances: Dishwasher, Disposal
Rooms
- Total Bathrooms: 4
- Full Bathrooms: 4
- Upper Floor Baths: 3
- Upper - Full Baths: 3
- Main - Full Baths: 1
- Total Bedrooms: 5
- Bedrooms Upper: 4
- Bedrooms-Up1: 4
- Bedrooms Main: 1
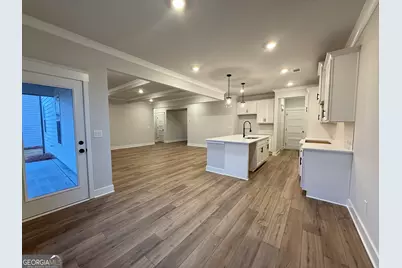
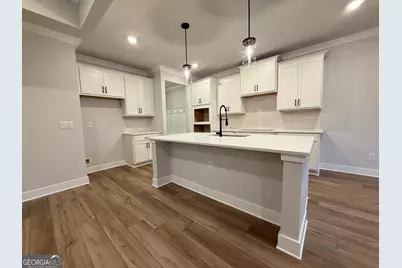
- Kitchen: Breakfast Room, Kitchen Island, Solid-Surface Counters, Walk-In Pantry
- Laundry: In Hall, Upper Level
Additional Information
Parking
- Parking Features: Garage, Garage Door Opener, Kitchen Level
Location
- County: Hall
- Driving Directions: Follow I-985N to HF Reed Ind Pkwy (Right). Take Martin /rd to right onto Hwy 53. Left on Strickland Rd, Right on LJ Martin Drive.
School Information
- Elementary School: Chestnut Mountain
- Middle School: Cherokee Bluff
- High School: Cherokee Bluff
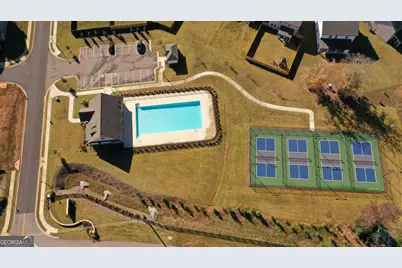
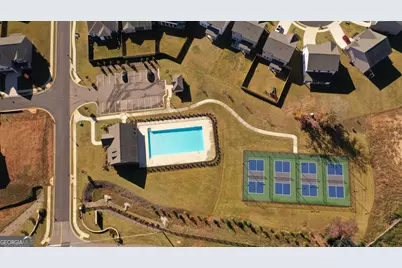
Community
- Assoc. Fees Include: Management Fee
Heating & Cooling
- Cooling Type: Ceiling Fan(s), Central Air, Electric, Zoned
- Heating Type: Central, Natural Gas
Utilities
- Water/Sewer: Public Sewer
Structural Information
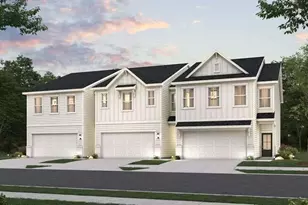
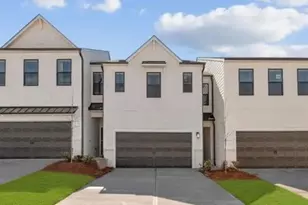
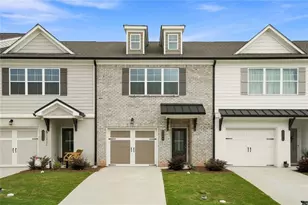
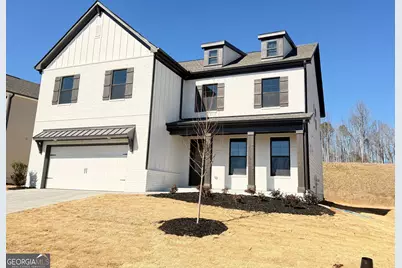
- Architectural Style: Brick Front, Traditional
- Construction Status: Under Construction
- Basement Desc.: None
- Roof: Composition
- Stories/Levels: Two
- Living Area: 3,145 Sq. Ft.
- Finished Total: 3,145 Sq. Ft.
- Finished Above Grnd: 3,145 Sq. Ft.
- Year Built: 2026
Lot Features
- Lot Size (Acres): 0.25
- Lot Size Range: .25
- Lot Size Source: Other
- Lot Description: Level
Water Features
Financial Considerations
- Association Fee: Yes
- Association Fee: $650
- Tax Amount: $10
- Tax Year: 2026
Disclosures and Reports
Listing Courtesy of: Chafin Realty, Inc.






























































![[Address not provided], Gainesville, GA 30507 - Photo 1](https://m1.cbhomes.com/p/399/7717812/a8E036235ddB4e9/s23cc.webp)