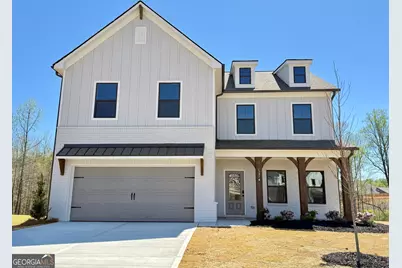
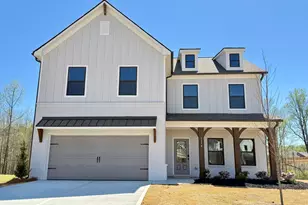
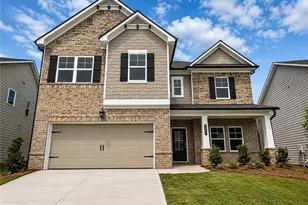
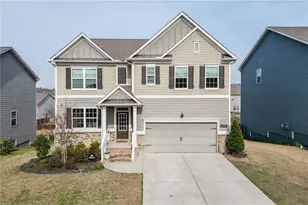
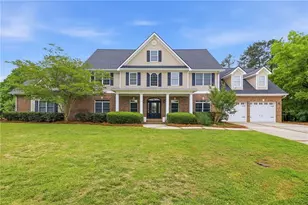
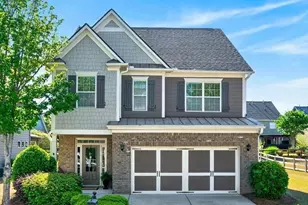
This is a carousel with tiles that activate property listing cards. Use the previous and next buttons to navigate.
1/1
$499,000
This is a carousel with tiles that activate property listing cards. Use the previous and next buttons to navigate.
1/1
Property Description
Colburn ***PLEASE ASK THE ONSITE AGENT ABOUT OUR HUGE INCENTIVES INCLUDED IN THIS BEAUTIFUL COMMUNITY!*** This new construction home offers an amazing layout and living space with 5 Bedrooms and 4 Bathrooms. On the main floor this home has a spacious guest suite with access to a full bath. There is plenty of room for family gatherings in the Formal Dining Room as you enter this stunning home, completing the design with a board and batten accent wall. The great room offers a beamed ceiling and a beautiful 50" electric illusion fireplace with shiplap surround which opens up to the kitchen. Make your favorite cuisine in the designer kitchen, offering a large island with plenty of space for barstool seating, a nice sized walk-in pantry, and a spacious mud room. The breakfast area is separate from the kitchen with access leading to the back covered porch, where you can relax and enjoy your backyard. Upstairs has a large open Loft area to entertain or unwind. The Primary Suite has trey ceiling with beams to add to the designs featured in this home. The Primary bath provides a separate tub and shower and an oversized walk in closet. 3 Secondary Bedrooms up, 1 of which has a private bath, also up is a hall shared bath. For convenience the Laundry room is up for easy access. Embrace the future with the included SMART HOUSE PACKAGE, featuring cutting-edge technology such as Ring Doorbell, Echo Show 8", Ecobee Thermostat, and Kwikset Halo Smart Front Door Lock. The WIFI-enabled garage door opener adds an extra layer of convenience. Please contact the agent for more details on this beautiful home.
Full Property Details
Full Property Details for 5374 Windridge Pkwy
General
- Sold For: $499,000
- HOA FEE: $650
- Taxes: $10 (2026)
- Status: Closed
- Type: Single Family
- Source: GAMLS_Atlanta
- MLS ID: 10696862
- Added to Site: 92 day(s) ago
Interior
- Rooms/Areas: Foyer, Great Room, Loft
- Interior Features: Beamed Ceilings, Double Vanity, High Ceilings, Pull-Down Attic Stairs, Separate Shower, Split Bedroom Plan, Walk-In Closet(s)
- Fireplace: Yes
- Number of Fireplaces: 1
- Appliances: Dishwasher, Disposal
Rooms
Bathrooms
- Total Bathrooms: 4
- Full Bathrooms: 4
- Upper Floor Baths: 3
- Upper - Full Baths: 3
- Main - Full Baths: 1
Bedrooms
- Total Bedrooms: 5
- Bedrooms Upper: 4
- Bedrooms-Up1: 4
- Bedrooms Main: 1
Other Rooms
- Kitchen: Breakfast Room, Kitchen Island, Solid-Surface Counters, Walk-In Pantry
- Laundry: In Hall, Upper Level
Additional Information
- Shared Pool: Yes
Parking
- Parking Features: Garage, Garage Door Opener, Kitchen Level
Location
- County: Hall
- Driving Directions: Follow I-985N to HF Reed Ind Pkwy (Right). Take Martin /rd to right onto Hwy 53. Left on Strickland Rd, Right on LJ Martin Drive.
School Information
- Elementary School: Chestnut Mountain
- Middle School: Cherokee Bluff
- High School: Cherokee Bluff
Community
- Assoc. Fees Include: Management Fee
Heating & Cooling
- Cooling Type: Ceiling Fan(s), Central Air, Electric, Zoned
- Heating Type: Central, Natural Gas
Utilities
- Water/Sewer: Public Sewer
Structural Information
- Architectural Style: Brick Front, Traditional
- Construction Status: Under Construction
- Basement Desc.: None
- Roof: Composition
- Stories/Levels: Two
- Living Area: 2,800 Sq. Ft.
- Finished Total: 2,800 Sq. Ft.
- Finished Above Grnd: 2,800 Sq. Ft.
- Year Built: 2026
Lot Features
- Lot Size (Acres): 0.25
- Lot Size Range: .25
- Lot Size Source: Other
- Lot Description: Level
Water Features
- Water Front Name: None
Financial Considerations
- Association Fee: Yes
- Association Fee: $650
- Tax Amount: $10
- Tax Year: 2026
Disclosures and Reports
- Block: A
Listing Courtesy of: Chafin Realty, Inc.
Sold by X-Tra Realty, Inc.

Get Pre-Approved Today
Schools
Schools serving 5374 Windridge Pkwy
School District:Hall County School District
| Name | Grades | Distance |
|---|---|---|
Chestnut Mountain Elementary School 4841 Union Church Road, Flowery Branch, GA 30542 | PK-5 | 2.2 mi |
Cherokee Bluff Middle 6603 Spout Springs Road, Flowery Branch, GA 30542 | 6-8 | 4.2 mi |
Cherokee Bluff High School 6603 Spout Springs Road, Flowery Branch, GA 30542 | 9-12 | 4.2 mi |
Disclaimer:
School attendance boundaries provided by ATTOM Data Solutions and are for reference only. Contact the school directly to verify enrollment eligibility.
Price & Sales History for 5374 Windridge Pkwy
Date
Details
Price
Change
Source
5/19/2026
Sold
$499,000
-4.37%
MLS
2/23/2026
Listed
$521,821
—
MLS
Disclaimer: Historical sales information is derived from public records provided by the county offices. Information is not guaranteed and should be independently verified.
Home Warranty : Included
5374 Windridge Parkway, Gainesville, GA 30507 (MLS# 10696862) is a Single Family property that was sold at $499,000 on May 19, 2026. Want to learn more about 5374 Windridge Parkway? Do you have questions about finding other Single Family real estate for sale in Gainesville? You can browse all Gainesville real estate or contact a Coldwell Banker agent to request more information.