This is a carousel with tiles that activate property listing cards. Use the previous and next buttons to navigate.
1/1
$1,225,000
This is a carousel with tiles that activate property listing cards. Use the previous and next buttons to navigate.
1/1
Property Description
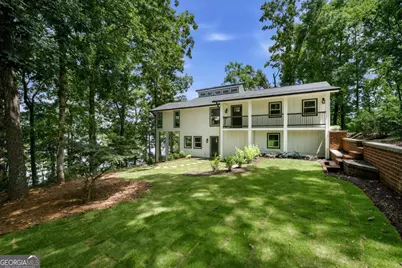
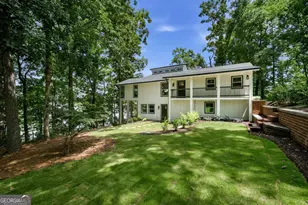
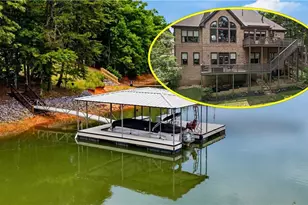
A Once-in-a-Generation Opportunity on Lake Lanier. Some homes are renovated. Others are completely reimagined. Welcome to one of the most remarkable transformations ever offered on Lake Lanier-a hidden gem where neighbors become lifelong friends, children still run down to the dock for a quick dip, and homeowners often stay for decades. Originally redesigned as a personal residence, this extraordinary home was rebuilt with a level of craftsmanship, detail, and intention rarely found in today's market. Every decision was made for the owners themselves-not for resale-creating a residence that feels both breathtakingly luxurious and deeply inviting. Privately positioned on the point, this stunning home offers two levels of thoughtfully curated living space, blending timeless architecture with modern luxury. The heart of the home is an unforgettable chef's kitchen designed for gathering. Anchored by a six-burner gas range, custom cabinetry, oversized island, stainless appliances, and exquisite quartz surfaces, the space flows effortlessly into a vaulted fireside family room with breathtaking panoramic views of Lake Lanier. Lake views from every room! Throughout the home, new finishes create a warm sophistication that photographs simply cannot capture. The Dining Room space is anchored by a 10-foot panoramic folding glass wall that completely opens the home to the outdoors, creating a seamless connection between indoor elegance and outdoor entertaining. Down the hall, spacious ensuite bedrooms provide comfort and privacy, while the primary suite serves as a true retreat with luxurious spa-inspired finishes and carefully crafted details throughout. The terrace level may become your favorite part of the home. Designed for entertaining and relaxation, it features a guest suite, beautifully appointed bath, fireplace, game room, media space, and gathering areas so welcoming you may never want to leave. Outside, enjoy expansive entertaining areas, and the serenity that comes from living on the lake with your own private covered dock. Lot is large and there is room to add a pool, and room to trailer your boat in the off season. Enjoy close proximity to the Port Royale Marina for dining at Pelican Pete's or Sunset Grille, nearby parks and trails, while still feeling tucked away in a peaceful, nature-filled setting. Then life changed. The owners' plans shifted before they could move into the home they meticulously created for themselves. That unexpected turn has created a rare opportunity for the next owner to enjoy the benefits of a truly custom renovation, not yet lived in, that is simply not a just a home, it is a one-time opportunity to own a residence that may never be duplicated.
Full Property Details
Full Property Details for 9790 Peninsula Dr
General
- Sold For: $1,225,000
- Taxes: $9,968 (2025)
- Status: Closed
- Type: Single Family
- Source: GAMLS_Atlanta
- MLS ID: 10808466
- Added to Site: 38 day(s) ago
Interior
- Rooms/Areas: Bonus Room, Family Room, Great Room, Laundry, Other
- Interior Features: Beamed Ceilings, Double Vanity, Master On Main Level, Vaulted Ceiling(s), Walk-In Closet(s)
- Fireplace: Yes
- Number of Fireplaces: 2
- Fireplace(s): Basement, Family Room, Basement, Family Room
- Appliances: Dishwasher, Gas Water Heater, Microwave, Refrigerator
Rooms
Bathrooms
- Total Bathrooms: 3
- Full Bathrooms: 3
- Main - Full Baths: 2
- Lower - Full Baths: 1
Bedrooms
- Total Bedrooms: 4
- Bedrooms Lower: 2
- Bedrooms Main: 2
- Bedrooms-Dn1: 2
Other Rooms
- Kitchen: Breakfast Room, Kitchen Island
- Laundry: In Basement
Exterior
- Exterior Features: Dock
Parking
- Parking Features: Off-Street
Location
- County: Forsyth
- Driving Directions: Browns Bridge right at the Forsyth line
School Information
- Elementary School: Chestatee
- Middle School: Little Mill
- High School: East Forsyth
Community
- Assoc. Fees Include: None
Heating & Cooling
- Cooling Type: Ceiling Fan(s), Central Air
- Heating Type: Central
Utilities
- Water/Sewer: Septic Tank
Structural Information
- Architectural Style: Contemporary
- Construction Status: Resale
- Basement Desc.: Finished Bath, Daylight, Exterior Entry, Finished, Interior Entry
- Roof: Composition
- Stories/Levels: Two
- Living Area: 2,800 Sq. Ft.
- Finished Total: 2,800 Sq. Ft.
- Finished Above Grnd: 1,550 Sq. Ft.
- Finished Below Grnd: 1,250 Sq. Ft.
- Year Built: 1988
Lot Features
- Property View: Lake
- Lot Size (Acres): 0.34
- Lot Size Range: .34
- Lot Size Source: Public Records
- Lot Description: Private
Water Features
- Water Front: Yes
- Water Front Name: LANIER
- Lake Front: Yes
Financial Considerations
- Tax Amount: $9,968
- Tax Year: 2025
Listed and Sold by Sure Realty

Get Pre-Approved Today
Schools
Schools serving 9790 Peninsula Dr
School District:Forsyth County School District
| Name | Grades | Distance |
|---|---|---|
Chestatee Elementary School 6945 Keith Bridge Road, Gainesville, GA 30506 | K-5 | 3.3 mi |
Little Mill Middle School 6800 Little Mill Road, Cumming, GA 30041 | 6-8 | 3.9 mi |
East Forsyth High School 8910 Jot Em Down Road, Gainesville, GA 30506 | 9-12 | 2.6 mi |
Disclaimer:
School attendance boundaries provided by ATTOM Data Solutions and are for reference only. Contact the school directly to verify enrollment eligibility.
Price & Sales History for 9790 Peninsula Dr
Date
Details
Price
Change
Source
8/21/2026
Sold
$1,225,000
-7.55%
MLS
7/18/2026
Listed
$1,325,000
—
MLS
Disclaimer: Historical sales information is derived from public records provided by the county offices. Information is not guaranteed and should be independently verified.
9790 Peninsula Drive, Gainesville, GA 30506 (MLS# 10808466) is a Single Family property that was sold at $1,225,000 on August 21, 2026. Want to learn more about 9790 Peninsula Drive? Do you have questions about finding other Single Family real estate for sale in Gainesville? You can browse all Gainesville real estate or contact a Coldwell Banker agent to request more information.