This is a carousel with tiles that activate property listing cards. Use the previous and next buttons to navigate.
1/1
$1,790,000
This is a carousel with tiles that activate property listing cards. Use the previous and next buttons to navigate.
1/1
Property Description
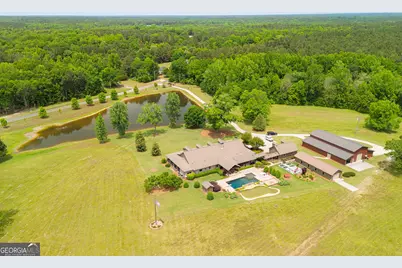
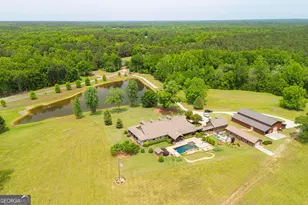
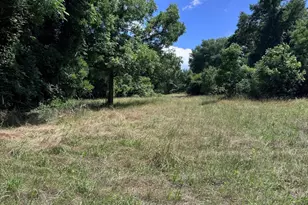
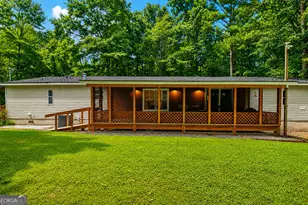
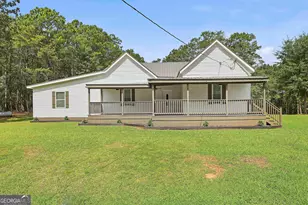
Breathtaking 45-acre estate just north of Gay, this extraordinary custom-built farm and ranch is the definition of refined country living-where privacy, luxury, and lifestyle come together in perfect harmony. From the moment you enter the property, you're greeted by rolling pasture, curated landscapes, and the kind of peaceful seclusion that's increasingly rare. Designed for both relaxation and entertaining, this estate offers a seamless blend of upscale living and functional acreage-truly a place where dreams are made. The main residence showcases timeless craftsmanship and thoughtful design throughout. A classic wraparound porch invites you to slow down and take in the views, while inside, a stunning rough-cut lumber feature wall anchors the living space with warmth and character. The open layout flows effortlessly, leading to a spacious owner's suite complete with dual walk-in closets, stone fireplace and private porch access-your own quiet retreat overlooking the beauty of the land. Step outside and experience resort-style living at its finest. The gunite pool with cascading waterfall is the centerpiece of the outdoor space, surrounded by elegant stone decking and walkways. A built-in fire pit creates the perfect gathering spot under the stars, while the covered back porch with exposed wood beams offers a relaxed yet upscale setting overlooking the pool and a manicured putting green. Entertain with ease in the fully equipped outdoor kitchen featuring a bar, built-in grill, and mini fridge-ideal for hosting unforgettable evenings. The land itself is equally impressive. Approximately 45 acres of open pasture provide endless opportunity for horses, farming, or recreation. A picturesque 1.5-acre stocked pond adds both beauty and function. Garden enthusiasts will appreciate the fenced 35x20 garden area, complete with raised beds and a dedicated water system. This estate is built for versatility and lifestyle. The 60x80 barndominium offers a full 1-bedroom, 1-bath living space with kitchen and living quarters, along with a 12-foot roll-up door perfectly suited for RV storage. A 30x40 three-car detached garage includes additional living space above with a bedroom and bath-ideal for guests or extended family. A 20x65 workshop/tool building with dual roll-up doors and a 40x48 pole barn ensure ample space for equipment, hobbies, and storage. Despite its serene setting, the property remains conveniently located-just 20 minutes to Senoia, 30 minutes to Peachtree City and Newnan, and approximately 50 minutes to Hartsfield-Jackson Atlanta International Airport. Custom built and meticulously maintained, every inch of this property reflects pride of ownership and intentional design. Whether you envision hosting grand gatherings, enjoying quiet mornings overlooking your land, or creating a legacy property for generations-this estate delivers. If you've been searching for luxury in the country with space to live, entertain, and thrive-this is it.
Full Property Details
Full Property Details for 426 Oakland Rd
General
- Sold For: $1,790,000
- Taxes: $11,108 (25)
- Status: Closed
- Type: Single Family
- Source: GAMLS_Atlanta
- MLS ID: 10756028
- Added to Site: 82 day(s) ago
Interior
- Rooms/Areas: Great Room, Laundry, Office
- Interior Features: Beamed Ceilings, High Ceilings, Master On Main Level, Soaking Tub, Walk-In Closet(s)
- Fireplace: Yes
- Number of Fireplaces: 3
- Appliances: Cooktop, Dishwasher, Microwave, Oven (Wall), Refrigerator, Stainless Steel Appliance(s), Tankless Water Heater
Rooms
Bathrooms
- Total Bathrooms: 3
- Full Bathrooms: 2
- Half Bathrooms: 1
- Main - Full Baths: 2
- Main - 1/2 Baths: 1
Bedrooms
- Total Bedrooms: 3
- Bedrooms Main: 3
Other Rooms
- Laundry: Other
Additional Information
- Pool: Yes
- Pool Description: In Ground
Parking
- Parking Features: Detached, Garage, Parking Pad, RV/Boat Parking
Location
- County: Meriwether
- Driving Directions: GPS friendly
School Information
- Elementary School: Unity
- Middle School: Greenville
- High School: Greenville
Community
- Assoc. Fees Include: None
Heating & Cooling
- Cooling Type: Central Air
- Heating Type: Electric
Utilities
- Water/Sewer: Private Sewer
Structural Information
- Architectural Style: Brick 4 Side
- Construction Status: Resale
- Basement Desc.: None
- Roof: Composition
- Stories/Levels: One
- Living Area: 4,306 Sq. Ft.
- Finished Total: 4,306 Sq. Ft.
- Finished Above Grnd: 4,306 Sq. Ft.
- Year Built: 1989
Lot Features
- Lot Size (Acres): 45.73
- Lot Size Range: 45.73
- Lot Size Source: Public Records
- Lot Description: Pasture, Private
Financial Considerations
- Tax Amount: $11,108.41
- Tax Year: 25
Listed and Sold by Cedar Rock Premier Properties

Get Pre-Approved Today
Schools
Schools serving 426 Oakland Rd
School District:Meriwether County School District
| Name | Grades | Distance |
|---|---|---|
Mountain View Elementary School, Manchester, GA 2600 Judson Bulloch Road, Manchester, GA 31816 | PK-5 | 16.2 mi |
Greenville Middle School 17656 Roosevelt Highway, Greenville, GA 30222 | 6-8 | 8.2 mi |
Greenville High School 17656 Roosevelt Highway, Greenville, GA 30222 | 9-12 | 8.2 mi |
Disclaimer:
School attendance boundaries provided by ATTOM Data Solutions and are for reference only. Contact the school directly to verify enrollment eligibility.
Price & Sales History for 426 Oakland Rd
Date
Details
Price
Change
Source
6/26/2026
Sold
$1,790,000
—
MLS
4/30/2026
Listed
$1,790,000
—
MLS
Disclaimer: Historical sales information is derived from public records provided by the county offices. Information is not guaranteed and should be independently verified.
426 Oakland Road, Gay, GA 30218 (MLS# 10756028) is a Single Family property that was sold at $1,790,000 on June 26, 2026. Want to learn more about 426 Oakland Road? Do you have questions about finding other Single Family real estate for sale in Gay? You can browse all Gay real estate or contact a Coldwell Banker agent to request more information.