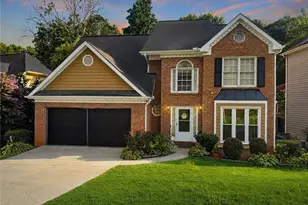
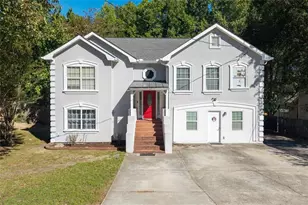
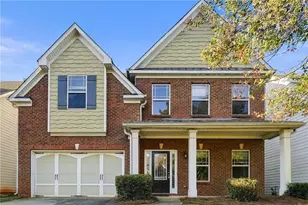
This is a carousel with tiles that activate property listing cards. Use the previous and next buttons to navigate.
1/1
$449,900
This is a carousel with tiles that activate property listing cards. Use the previous and next buttons to navigate.
1/1
Property Description
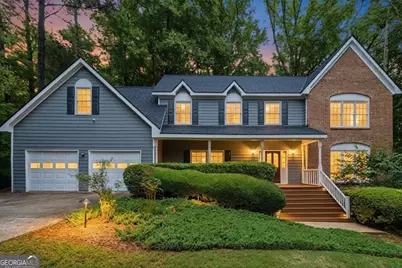
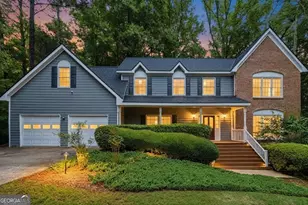
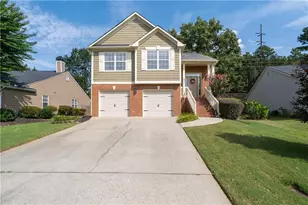
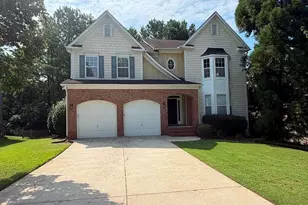
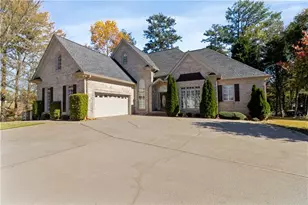
Welcome home to a spacious and beautifully designed 6-bedroom, 3.5-bath residence offering comfort, functionality, and endless possibilities. Upon entry, you're welcomed by a charming foyer that opens to a private home office, a dedicated media room, a formal dining room, and a spacious family room designed for gathering and entertaining. The bright sunroom provides the perfect place to relax, while the well-appointed kitchen features ample workspace and a cozy eat-in breakfast area. A convenient half bath completes the main level. Upstairs, you'll find five generously sized bedrooms, including an impressive owner's suite. The renovated spa-inspired bathroom features a luxurious soaking tub, separate shower, and elegant finishes designed for relaxation. The fully finished basement offers exceptional flexibility with a recreation area complete with a pool table, direct exterior access, and plenty of space for a home gym, theater, game room, guest suite, or additional entertaining area. Outside, enjoy a large, peaceful backyard perfect for hosting family and friends, while the expansive front yard adds to the home's impressive curb appeal. With multiple living spaces, thoughtful updates, and room to customize to your lifestyle, this home offers the perfect blend of comfort, versatility, and entertainment.
Full Property Details
Full Property Details for 1080 Pebble Bend Dr
General
- Sold For: $449,900
- HOA FEE: $200
- Taxes: $5,940 (25)
- Status: Closed
- Type: Single Family
- Source: GAMLS_Atlanta
- MLS ID: 10773797
- Added to Site: 133 day(s) ago
Interior
- Rooms/Areas: Family Room, Game Room, Media Room
- Interior Features: Separate Shower, Soaking Tub, Vaulted Ceiling(s), Walk-In Closet(s)
- Fireplace: Yes
- Number of Fireplaces: 1
- Appliances: Microwave, Oven/Range (Combo), Refrigerator, Stainless Steel Appliance(s)
Rooms
Bathrooms
- Total Bathrooms: 4
- Full Bathrooms: 3
- Half Bathrooms: 1
- Upper Floor Baths: 2
- Upper - Full Baths: 2
- Main - 1/2 Baths: 1
- Lower - Full Baths: 1
Bedrooms
- Total Bedrooms: 6
- Bedrooms Upper: 5
- Bedrooms Lower: 1
- Bedrooms-Up1: 5
- Bedrooms-Dn1: 1
Other Rooms
- Laundry: In Hall
Parking
- Parking Features: Garage, Garage Door Opener
Location
- County: Gwinnett
- Driving Directions: Please Use GPS
School Information
- Elementary School: Trip
- Middle School: Bay Creek
- High School: Grayson
Community
- Assoc. Fees Include: Maintenance Grounds
Heating & Cooling
- Cooling Type: Ceiling Fan(s), Central Air
- Heating Type: Central, Electric, Forced Air
Utilities
- Water/Sewer: Public Sewer
Structural Information
- Architectural Style: Brick Front, Traditional
- Construction Status: Resale
- Basement: Yes
- Basement Desc.: Finished Bath, Finished, Full
- Roof: Composition
- Stories/Levels: Three Or More
- Living Area: 4,152 Sq. Ft.
- Finished Total: 4,152 Sq. Ft.
- Finished Above Grnd: 2,952 Sq. Ft.
- Finished Below Grnd: 1,200 Sq. Ft.
- Year Built: 1988
Lot Features
- Lot Size (Acres): 1.11
- Lot Size Range: 1.11
- Lot Size Source: Public Records
- Lot Description: Cul-De-Sac, Level
Financial Considerations
- Association Fee: Yes
- Association Fee: $200
- Tax Amount: $5,940.29
- Tax Year: 25
Listing Courtesy of: Hunter International Realty
Sold by Keller Williams Community Partners

Get Pre-Approved Today
Schools
Schools serving 1080 Pebble Bend Dr
School District:Gwinnett County School District
| Name | Grades | Distance |
|---|---|---|
Trip Elementary School 841 Cooper Road, Grayson, GA 30017 | K-5 | 0.5 mi |
Bay Creek Middle School 821 Cooper Road, Grayson, GA 30017 | 6-8 | 0.6 mi |
Grayson High School 50 Hope Hollow Road, Loganville, GA 30052 | 9-12 | 2.5 mi |
Disclaimer:
School attendance boundaries provided by ATTOM Data Solutions and are for reference only. Contact the school directly to verify enrollment eligibility.
Price & Sales History for 1080 Pebble Bend Dr
Date
Details
Price
Change
Source
8/12/2026
Sold
$449,900
—
MLS
7/02/2026
Price Reduced
$449,900
-10%
MLS
6/11/2026
Price Reduced
$499,900
-1.96%
MLS
5/28/2026
Listed
$509,900
—
MLS
Disclaimer: Historical sales information is derived from public records provided by the county offices. Information is not guaranteed and should be independently verified.
1080 Pebble Bend Drive, Grayson, GA 30017 (MLS# 10773797) is a Single Family property that was sold at $449,900 on August 12, 2026. Want to learn more about 1080 Pebble Bend Drive? Do you have questions about finding other Single Family real estate for sale in Grayson? You can browse all Grayson real estate or contact a Coldwell Banker agent to request more information.