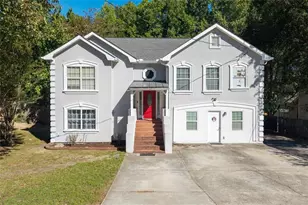
This is a carousel with tiles that activate property listing cards. Use the previous and next buttons to navigate.
1/1
$562,000
This is a carousel with tiles that activate property listing cards. Use the previous and next buttons to navigate.
1/1
Property Description
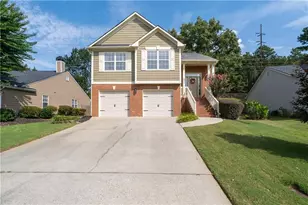
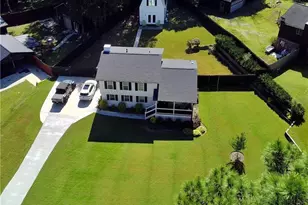
Welcome to this spacious three-level home in the highly sought-after Wellington Walk community, where comfort, functionality, and exceptional neighborhood amenities come together. Step inside the grand two-story foyer, flanked by an elegant sitting room and formal dining room with a convenient butler's pantry-perfect for entertaining. A versatile main-level office or flex room with a built-in sink offers endless possibilities, whether you envision a home office, craft room, homeschool space, or beverage station. The deluxe gourmet kitchen has an abundance of cabinets, an island and a walk-in pantry. Designed with everyday living in mind, the home features two staircases providing easy access to the second level, where you'll find four generously sized bedrooms, three full bathrooms, and a conveniently located laundry room. The expansive primary suite is a true retreat, complete with separate his-and-her vanities, a relaxing jetted tub, separate shower, and an oversized walk-in closet that truly has to be seen to be appreciated. A private guest suite offers its own ensuite bath and walk-in closet, while the third and fourth bedrooms share a well-designed Jack-and-Jill bathroom with separate vanity areas, giving everyone their own space. The main level has been refreshed with newly refinished hardwood floors and new carpet. The partially finished basement adds even more living space with a game room, dry bar, and full bathroom-ideal for movie nights, game days, or hosting family and friends. You'll also appreciate the large workshop, abundant storage, and the rare convenience of a second driveway providing direct access to the basement. Step outside to enjoy the expansive deck and screened porch overlooking a private, level, tree-lined backyard-an ideal setting for family gatherings, outdoor dining, playtime, or simply relaxing in the shade. Living in Wellington Walk means enjoying outstanding neighborhood amenities, including a community pool, tennis courts, playground, two stocked fishing ponds, picnic area, and scenic nature trails. This exceptional home offers the space, flexibility, and community you've been looking for.
Full Property Details
Full Property Details for 1390 Mt McKinley Dr
General
- Sold For: $562,000
- HOA FEE: $655
- Taxes: $6,730 (2025)
- Status: Closed
- Type: Single Family
- Source: GAMLS_Atlanta
- MLS ID: 10799743
- Added to Site: 94 day(s) ago
Interior
- Rooms/Areas: Den, Game Room, Laundry, Office
- Interior Features: High Ceilings, Tray Ceiling(s), Vaulted Ceiling(s), Walk-In Closet(s)
- Fireplace: Yes
- Number of Fireplaces: 1
- Fireplace(s): Gas Log, Gas Starter, Living Room, Gas Log, Gas Starter, Living Room
- Appliances: Dishwasher, Double Oven, Microwave, Refrigerator
Rooms
Bathrooms
- Total Bathrooms: 5
- Full Bathrooms: 4
- Half Bathrooms: 1
- Upper Floor Baths: 3
- Upper - Full Baths: 3
- Main - 1/2 Baths: 1
- Lower - Full Baths: 1
Bedrooms
- Total Bedrooms: 4
- Bedrooms Upper: 4
- Bedrooms-Up1: 4
Other Rooms
- Kitchen: Breakfast Area, Breakfast Bar, Kitchen Island, Walk-In Pantry
- Laundry: Upper Level
Additional Information
- Shared Pool: Yes
- Tennis: Yes
Parking
- Parking Features: Garage, Garage Door Opener, Side/Rear Entrance
Location
- County: Gwinnett
- Driving Directions: GPS Friendly.
School Information
- Elementary School: Starling
- Middle School: Couch
- High School: Grayson
Community
- Assoc. Fees Include: Swimming, Tennis
Heating & Cooling
- Cooling Type: Central Air
- Heating Type: Central, Natural Gas
Utilities
- Water/Sewer: Public Sewer
Structural Information
- Architectural Style: Brick 3 Side, Traditional
- Construction Status: Resale
- Basement: Yes
- Basement Desc.: Finished Bath, Daylight, Exterior Entry, Finished, Full
- Roof: Composition
- Stories/Levels: Three Or More
- Living Area: 4,631 Sq. Ft.
- Finished Total: 4,631 Sq. Ft.
- Finished Above Grnd: 3,650 Sq. Ft.
- Finished Below Grnd: 981 Sq. Ft.
- Year Built: 2001
Lot Features
- Lot Size (Acres): 0.34
- Lot Size Range: .34
- Lot Size Source: Public Records
- Lot Description: Level, Private
Water Features
- Water Front Name: NONE
Financial Considerations
- Association Fee: Yes
- Association Fee: $655
- Tax Amount: $6,730
- Tax Year: 2025
Listing Courtesy of: Virtual Properties Realty.com
Sold by Joe Stockdale Real Estate

Get Pre-Approved Today
Schools
Schools serving 1390 Mt McKinley Dr
School District:Gwinnett County School District
| Name | Grades | Distance |
|---|---|---|
Starling Elementary School 1725 Grayson Highway, Grayson, GA 30017 | K-5 | 0.7 mi |
Couch Middle School 1777 Grayson Highway, Grayson, GA 30017 | 6-8 | 0.6 mi |
Grayson High School 50 Hope Hollow Road, Loganville, GA 30052 | 9-12 | 3.6 mi |
Disclaimer:
School attendance boundaries provided by ATTOM Data Solutions and are for reference only. Contact the school directly to verify enrollment eligibility.
Price & Sales History for 1390 Mt McKinley Dr
Date
Details
Price
Change
Source
9/02/2026
Sold
$562,000
-4.58%
MLS
7/06/2026
Listed
$589,000
—
MLS
Disclaimer: Historical sales information is derived from public records provided by the county offices. Information is not guaranteed and should be independently verified.
1390 Mount McKinley Drive, Grayson, GA 30017 (MLS# 10799743) is a Single Family property that was sold at $562,000 on September 02, 2026. Want to learn more about 1390 Mount McKinley Drive? Do you have questions about finding other Single Family real estate for sale in Grayson? You can browse all Grayson real estate or contact a Coldwell Banker agent to request more information.