This is a carousel with tiles that activate property listing cards. Use the previous and next buttons to navigate.
1/1
$285,000
This is a carousel with tiles that activate property listing cards. Use the previous and next buttons to navigate.
1/1
Property Description
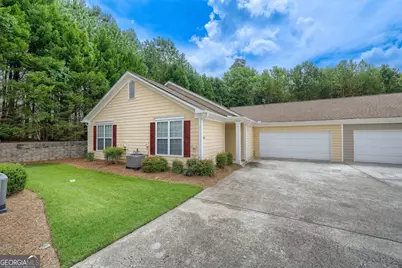
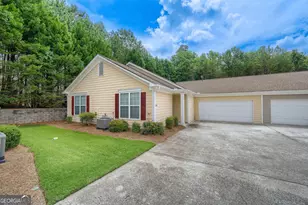
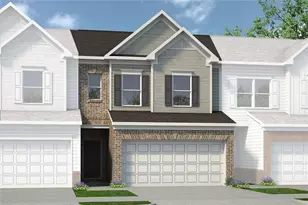
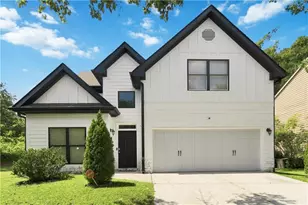
Welcome home to this pristine townhome in the highly desirable Villas at Pebble Creek Farm! Tucked away on a quiet cul-de-sac lot, this beautifully maintained home offers a rare three-bedroom, two-bath floor plan designed for comfort, privacy, and easy living. Step inside to a hardwood foyer with an oversized coat closet before entering the spacious, vaulted family room that flows seamlessly into the dining area accented by wainscoting and open kitchen-perfect for everyday living and entertaining. The family room features a fireplace with gas logs and a door to a private fenced patio. The kitchen features an abundance of stained cabinetry, generous counter space, a large double pantry, tile flooring, built-in microwave, an electric range, a dishwasher (approximately 4 years old), and a refrigerator (approximately 5 years old) that remains with the home. The vaulted primary suite provides a relaxing retreat with a ceiling fan, spacious walk-in closet, and private bath featuring tile floor, a large vanity, and tiled shower. On the opposite side of the home, two generously sized secondary bedrooms with high ceilings and oversized double closets share a convenient Jack-and-Jill bath with large vanity and separate room for the toilet and tub/shower combination, offering both privacy and functionality. One secondary bedroom includes a ceiling fan, and a large linen closet is conveniently located nearby. Additional highlights include a separate tiled laundry room conveniently located off the kitchen with a shelf and a two-car garage with automatic opener and excellent storage space. Major updates providing added peace of mind include Roof - approximately 7 years old; HVAC - approximately 7 years old; Water heater - approximately 5 years old. Enjoy true low-maintenance living with the HOA covering exterior building maintenance, front lawn care, termite bond, and water service. Community amenities include a swimming pool with clubhouse that offers bathrooms, showers, a kitchen and vaulted family room for gatherings, and a fitness center. Ideally located just off Highway 78 in Grayson, this home offers quick access to shopping, dining, and entertainment along Highway 124, as well as the charming downtown areas of Grayson and Loganville. This rare floor plan, exceptional location, and outstanding community amenities make this home a must-see!
Full Property Details
Full Property Details for 166 Camry Ln
General
- Sold For: $285,000
- HOA FEE: $3,194
- Taxes: $2,586 (2025)
- Status: Closed
- Type: Townhouse
- Source: GAMLS_Atlanta
- MLS ID: 10813442
- Added to Site: 73 day(s) ago
Interior
- Rooms/Areas: Family Room, Foyer, Laundry
- Interior Features: High Ceilings, Master On Main Level, Pull-Down Attic Stairs, Roommate Plan, Split Bedroom Plan, Tile Bath, Vaulted Ceiling(s), Walk-In Closet(s)
- Fireplace: Yes
- Number of Fireplaces: 1
- Fireplace(s): Factory Built, Family Room, Gas Log, Factory-Built, Family Room, Gas Log
- Appliances: Dishwasher, Disposal, Gas Water Heater, Microwave, Oven/Range (Combo), Refrigerator
Rooms
Bathrooms
- Total Bathrooms: 2
- Full Bathrooms: 2
- Main - Full Baths: 2
Bedrooms
- Total Bedrooms: 3
- Bedrooms Main: 3
Other Rooms
- Kitchen: Breakfast Bar, Pantry
- Laundry: In Kitchen, Other
Additional Information
- Shared Pool: Yes
Parking
- Parking Features: Attached, Garage, Garage Door Opener, Kitchen Level
Location
- County: Gwinnett
- Driving Directions: Hwy 78 East past Hwy 124 - Turn left on Camry Lane into the community - Go straight back to the cul-de-sac - The unit will be on your right tucked back off the street.
School Information
- Elementary School: Grayson
- Middle School: Bay Creek
- High School: Grayson
Community
- Assoc. Fees Include: Maintenance Exterior, Maintenance Grounds, Swimming, Water
Heating & Cooling
- Cooling Type: Ceiling Fan(s), Central Air, Electric
- Heating Type: Central, Natural Gas
Utilities
- Water/Sewer: Public Sewer
Structural Information
- Architectural Style: Ranch, Traditional
- Construction Status: Resale
- Basement Desc.: None
- Roof: Composition
- Stories/Levels: One
- Living Area: 1,492 Sq. Ft.
- Finished Total: 1,492 Sq. Ft.
- Finished Above Grnd: 1,492 Sq. Ft.
- Year Built: 2005
Lot Features
- Lot Size (Acres): 0.01
- Lot Size Range: .01
- Lot Size Source: Public Records
- Lot Description: Cul-De-Sac, Level
Financial Considerations
- Association Fee: Yes
- Association Fee: $3,194
- Tax Amount: $2,586.36
- Tax Year: 2025
Disclosures and Reports
- Block: A
Listing Courtesy of: Chapman Hall Premier, Realtors
Sold by Keller Williams Realty Atl. Partners

Get Pre-Approved Today
Schools
Schools serving 166 Camry Ln
School District:Gwinnett County School District
| Name | Grades | Distance |
|---|---|---|
Grayson Elementary School 460 Grayson Parkway, Grayson, GA 30017 | K-5 | 2.1 mi |
Bay Creek Middle School 821 Cooper Road, Grayson, GA 30017 | 6-8 | 1 mi |
Grayson High School 50 Hope Hollow Road, Loganville, GA 30052 | 9-12 | 2.8 mi |
Disclaimer:
School attendance boundaries provided by ATTOM Data Solutions and are for reference only. Contact the school directly to verify enrollment eligibility.
Price & Sales History for 166 Camry Ln
Date
Details
Price
Change
Source
10/08/2026
Sold
$285,000
-8.03%
MLS
7/27/2026
Listed
$309,900
—
MLS
Disclaimer: Historical sales information is derived from public records provided by the county offices. Information is not guaranteed and should be independently verified.
166 Camry Lane, Grayson, GA 30017 (MLS# 10813442) is a Townhouse property that was sold at $285,000 on October 08, 2026. Want to learn more about 166 Camry Lane? Do you have questions about finding other Townhouse real estate for sale in Grayson? You can browse all Grayson real estate or contact a Coldwell Banker agent to request more information.