This is a carousel with tiles that activate property listing cards. Use the previous and next buttons to navigate.
1/1
$1,200,000
This is a carousel with tiles that activate property listing cards. Use the previous and next buttons to navigate.
1/1
Property Description
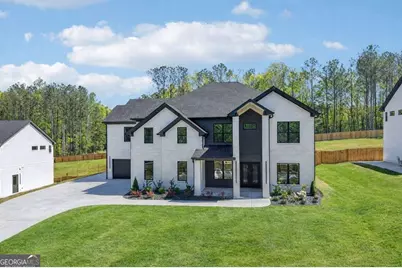
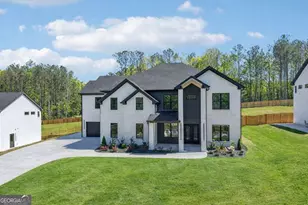
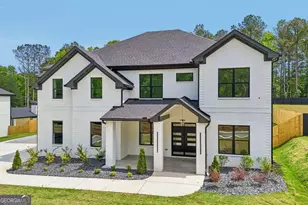
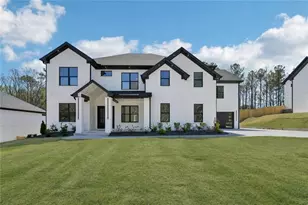
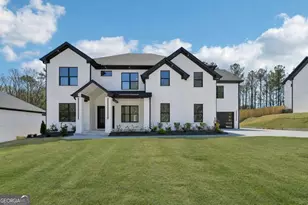
Just Completed and ready for immediate move-in, this architecturally refined residence introduces a floorplan buyers have been waiting for, thoughtfully designed with a true main level in-law suite complete with its own private laundry. Elevated primary bedroom upstairs with fireplace and large primary bathroom with double shower head and free standing tub and large custom closet with island and chandelier. A rare combination that offers flexibility, privacy, and a lifestyle that adapts effortlessly to the way you live. From the moment you step inside, the experience is immediate. Soaring ceilings, expansive windows pouring in natural light, wide-plank hardwoods, curated designer lighting, and refined millwork come together to create a home that feels both striking and inviting. Every space has been designed with intention, balancing open-concept living with private retreats. At the center of the home, the living room commands attention with a statement fireplace and seamless flow into a chef's kitchen built for both everyday living and elevated entertaining. An oversized high quality thick quartz waterfall island anchors the space, complemented by custom cabinetry, a designer backsplash, and a large walk-in pantry with built-in storage. The high end appliance package completes a kitchen that is as functional as it is impressive. Space for a 48 inch refrigerator. Whether hosting on a grand scale or enjoying a quiet morning, this space rises to every occasion. A formal dining room and an expansive breakfast area provide the perfect setting for everything from intimate dinners to large gatherings. The main-level in-law suite offers a true private retreat, now elevated even further with its own dedicated laundry room, in addition to an ensuite bath and walk-in closet. This setup is ideal for multigenerational living, extended guests, or long-term stays where comfort and independence matter most. A dedicated home office, elegant guest bath, functional mudroom, and a four-car garage with insulated walls, automatic openers, and 220-volt EV outlets complete the main level. Upstairs, the primary suite is intentionally set apart, creating a private sanctuary away from the main living areas. Featuring its own fireplace, this retreat is designed for comfort and relaxation, with a spa-inspired bath that includes a soaking tub, frameless glass shower, dual vanities, and a custom walk-in closet with built-in organization. The second level continues to impress with a dramatic open loft / media room, complete with a fireplace and wet bar, offering the perfect setting for movie nights, game days, or relaxed evenings at home. Three additional secondary suites provide generous space, each with walk-in closets and either private ensuite baths or a Jack-and-Jill layout. A second laundry room upstairs adds everyday convenience and enhances the thoughtful design of the home. Outdoor living extends seamlessly with a covered oversized double rear patio overlooking a level fully fenced backyard, offering endless potential and outdoor kitchen, or custom entertaining space. Additional features include four-sided brick construction, professional low-maintenance landscaping, foam insulation on the roof , zoned HVAC systems, tankless water heater, and energy-efficient windows designed for year-round comfort. Located in the heart of Grayson, this home delivers more than just luxury, it offers a lifestyle. Enjoy quick access to the charm of Downtown Grayson with its local restaurants and cafes, along with nearby outdoor destinations like Tribble Mill Park, George Pierce Park, and the Ivy Creek Greenway. Major corridors including Braselton Highway, Sugarloaf Parkway, and I-85 provide convenient connectivity throughout Metro Atlanta, while premier shopping and dining. Nearby Lawrenceville, Suwanee, and Duluth offer vibrant downtowns, year-round events, and a true sense of community.
Full Property Details
Full Property Details for 2594 Camp Mitchell Rd #LOT 4
General
- Sold For: $1,200,000
- Taxes: $627 (2025)
- Status: Closed
- Type: Single Family
- Source: GAMLS_Atlanta
- MLS ID: 10741782
- Added to Site: 168 day(s) ago
Interior
- Rooms/Areas: Foyer, Laundry, Media Room, Office
- Interior Features: Double Vanity, Tray Ceiling(s), Walk-In Closet(s), Wet Bar
- Fireplace: Yes
- Number of Fireplaces: 3
- Fireplace(s): Gas Starter, Living Room, Master Bedroom, Outside, Gas Starter, Living Room, Master Bedroom, Outside
- Appliances: Dishwasher, Double Oven, Microwave, Tankless Water Heater
Rooms
Bathrooms
- Total Bathrooms: 5
- Full Bathrooms: 4
- Half Bathrooms: 1
- Upper Floor Baths: 3
- Upper - Full Baths: 3
- Main - Full Baths: 1
- Main - 1/2 Baths: 1
Bedrooms
- Total Bedrooms: 5
- Bedrooms Upper: 4
- Bedrooms-Up1: 4
- Bedrooms Main: 1
Other Rooms
- Kitchen: Breakfast Area, Breakfast Room, Kitchen Island, Walk-In Pantry
- Laundry: In Mud Room, Upper Level
Exterior
- Exterior Features: Lighting
Parking
- Parking Features: Garage, Garage Door Opener, Kitchen Level, Side/Rear Entrance
Location
- County: Gwinnett
- Driving Directions: GPS
School Information
- Elementary School: Cooper
- Middle School: Mcconnell
- High School: Archer
Community
- Assoc. Fees Include: None
Heating & Cooling
- Cooling Type: Ceiling Fan(s), Central Air
- Heating Type: Central
Utilities
- Water/Sewer: Septic Tank
Structural Information
- Architectural Style: Brick 4 Side, Other
- Construction Status: New Construction
- Basement Desc.: None
- Roof: Composition
- Stories/Levels: Two
- Living Area: 5,240 Sq. Ft.
- Finished Total: 5,240 Sq. Ft.
- Finished Above Grnd: 5,240 Sq. Ft.
- Year Built: 2026
Lot Features
- Lot Size (Acres): 0.92
- Lot Size Range: .92
- Lot Size Source: Public Records
- Lot Description: Level
Water Features
- Water Front Name: NONE
Financial Considerations
- Tax Amount: $627
- Tax Year: 2025
Disclosures and Reports
- Lot Number: 187
Listing Courtesy of: Keller Williams Community Partners
Sold by Compass

Get Pre-Approved Today
Schools
Schools serving 2594 Camp Mitchell Rd #LOT 4
School District:Gwinnett County School District
| Name | Grades | Distance |
|---|---|---|
W. J. Cooper Elementary School 555 Ozora Road, Loganville, GA 30052 | K-5 | 0.5 mi |
Mcconnell Middle School 550 Ozora Road, Loganville, GA 30052 | 6-8 | 0.3 mi |
Archer High School 2255 New Hope Road, Lawrenceville, GA 30045 | 9-12 | 2.2 mi |
Disclaimer:
School attendance boundaries provided by ATTOM Data Solutions and are for reference only. Contact the school directly to verify enrollment eligibility.
Price & Sales History for 2594 Camp Mitchell Rd #LOT 4
Date
Details
Price
Change
Source
7/14/2026
Sold
$1,200,000
-4%
MLS
6/03/2026
Price Reduced
$1,250,000
-2.19%
MLS
4/23/2026
Listed
$1,278,000
—
MLS
Disclaimer: Historical sales information is derived from public records provided by the county offices. Information is not guaranteed and should be independently verified.
Home Warranty : Included
2594 Camp Mitchell Road #LOT 4, Grayson, GA 30017 (MLS# 10741782) is a Single Family property that was sold at $1,200,000 on July 14, 2026. Want to learn more about 2594 Camp Mitchell Road #LOT 4? Do you have questions about finding other Single Family real estate for sale in Grayson? You can browse all Grayson real estate or contact a Coldwell Banker agent to request more information.