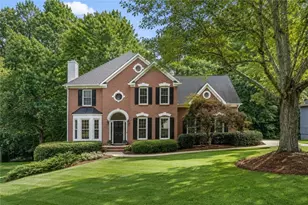
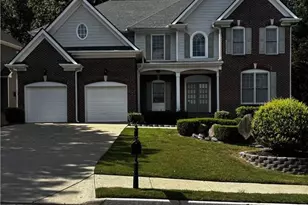
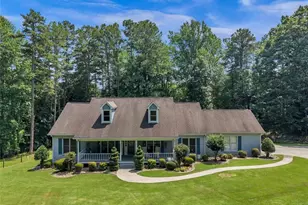
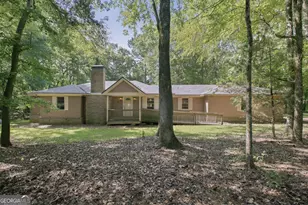
This is a carousel with tiles that activate property listing cards. Use the previous and next buttons to navigate.
1/1
$1,240,000
This is a carousel with tiles that activate property listing cards. Use the previous and next buttons to navigate.
1/1
Property Description
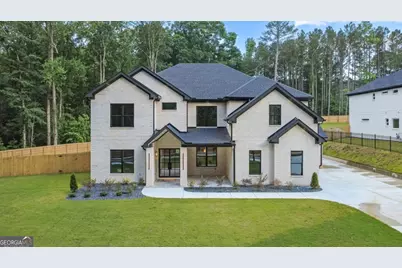
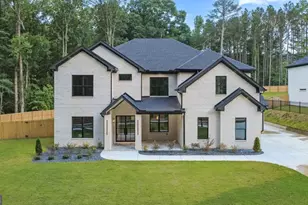
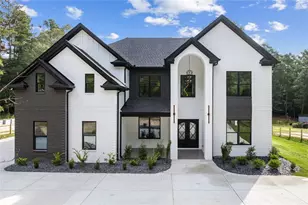
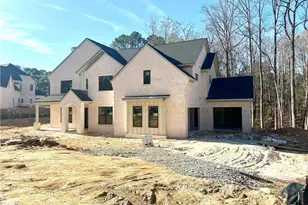
Gorgeous craftsman estate set on 1.83 private, fully fenced acres, offering a lifestyle that feels both elevated and peaceful. Featuring a stunning primary suite on the main level, two full kitchens, two laundry rooms, top-of-the-line appliances, and private bathrooms for every bedroom. From the moment you arrive, it's clear this home was thoughtfully designed with exceptional craftsmanship and attention to detail. Warm, timeless finishes and custom touches create a refined yet inviting atmosphere throughout. Offering 5 bedrooms, 5 full bathrooms, and a powder room, the floor plan is both functional and luxurious. The primary suite serves as a true retreat on the main level, complete with a cozy fireplace and a spa-like setting designed for comfort and relaxation. A private office provides the perfect work-from-home space, while the formal dining room is ready to host holidays, celebrations, and memorable gatherings. The impressive family room is highlighted by soaring two-story ceilings, a dramatic wall of windows, and a beautiful fireplace that anchors the space while filling the home with natural light. Designed with both everyday living and entertaining in mind, the chef's kitchen features premium appliances, abundant workspace, and a walk-in pantry. A separate full prep kitchen allows meal preparation and cleanup to remain out of sight, making hosting effortless while keeping the main kitchen open and guest-ready. Upstairs, you'll find a spacious junior primary suite, three additional bedrooms, and a large bonus living area with its own fireplace. Whether used for movie nights, game days, or a quiet place to unwind, this versatile space offers endless possibilities. Convenience continues with laundry rooms on both levels, making daily routines easier and more efficient. Step outside to the covered back patio and enjoy the beauty of your private surroundings. With plenty of room to play, entertain, or simply relax, the expansive backyard offers a rare combination of space, privacy, and tranquility. This exceptional property delivers luxury, functionality, and privacy in one unforgettable setting.
Full Property Details
Full Property Details for 2600 Camp Mitchell Rd
General
- Sold For: $1,240,000
- Taxes: (2025)
- Status: Closed
- Type: Single Family
- Source: GAMLS_Atlanta
- MLS ID: 10783986
- Added to Site: 29 day(s) ago
Interior
- Rooms/Areas: Foyer, Great Room, Laundry, Loft, Office, Other
- Interior Features: Double Vanity, In-Law Floorplan, Master On Main Level
- Fireplace: Yes
- Number of Fireplaces: 3
- Fireplace(s): Family Room, Gas Starter, Living Room, Master Bedroom, Family Room, Gas Starter, Living Room, Master Bedroom
- Appliances: Dishwasher, Microwave, Tankless Water Heater
Rooms
Bathrooms
- Total Bathrooms: 6
- Full Bathrooms: 5
- Half Bathrooms: 1
- Upper Floor Baths: 4
- Upper - Full Baths: 4
- Main - Full Baths: 1
- Main - 1/2 Baths: 1
Bedrooms
- Total Bedrooms: 5
- Bedrooms Upper: 4
- Bedrooms-Up1: 4
- Bedrooms Main: 1
Other Rooms
- Kitchen: Breakfast Room, Kitchen Island, Second Kitchen, Solid-Surface Counters, Walk-In Pantry
- Laundry: In Hall, Upper Level
Exterior
- Exterior Features: Lighting
Parking
- Parking Features: Garage, Garage Door Opener, Kitchen Level, Side/Rear Entrance
Location
- County: Gwinnett
- Driving Directions: From GA-20 (Grayson Hwy), head toward Ozora Rd. Turn right onto Ozora Rd, then turn left onto Camp Mitchell Rd. 2600 Camp Mitchell Rd will be on the left.
School Information
- Elementary School: Cooper
- Middle School: Mcconnell
- High School: Archer
Community
- Assoc. Fees Include: None
Heating & Cooling
- Cooling Type: Central Air, Zoned
- Heating Type: Central, Forced Air
Utilities
- Water/Sewer: Septic Tank
Structural Information
- Architectural Style: Brick 4 Side, Craftsman, Other
- Construction Status: New Construction
- Basement Desc.: None
- Roof: Composition
- Stories/Levels: Two
- Living Area: 5,500 Sq. Ft.
- Finished Total: 5,500 Sq. Ft.
- Finished Above Grnd: 5,500 Sq. Ft.
- Year Built: 2026
Lot Features
- Lot Size (Acres): 1.83
- Lot Size Range: 1.83
- Lot Size Source: Public Records
- Lot Description: Private
Water Features
- Water Front Name: NONE
Financial Considerations
- Tax Year: 2025
Listing Courtesy of: Heartland Real Estate
Sold by Keller Williams Community Partners

Get Pre-Approved Today
Schools
Schools serving 2600 Camp Mitchell Rd
School District:Gwinnett County School District
| Name | Grades | Distance |
|---|---|---|
W. J. Cooper Elementary School 555 Ozora Road, Loganville, GA 30052 | K-5 | 0.5 mi |
Mcconnell Middle School 550 Ozora Road, Loganville, GA 30052 | 6-8 | 0.2 mi |
Archer High School 2255 New Hope Road, Lawrenceville, GA 30045 | 9-12 | 2.2 mi |
Disclaimer:
School attendance boundaries provided by ATTOM Data Solutions and are for reference only. Contact the school directly to verify enrollment eligibility.
Price & Sales History for 2600 Camp Mitchell Rd
Date
Details
Price
Change
Source
7/06/2026
Sold
$1,240,000
-4.25%
MLS
6/11/2026
Listed
$1,295,000
—
MLS
Disclaimer: Historical sales information is derived from public records provided by the county offices. Information is not guaranteed and should be independently verified.
Home Warranty : Included
2600 Camp Mitchell Road, Grayson, GA 30017 (MLS# 10783986) is a Single Family property that was sold at $1,240,000 on July 06, 2026. Want to learn more about 2600 Camp Mitchell Road? Do you have questions about finding other Single Family real estate for sale in Grayson? You can browse all Grayson real estate or contact a Coldwell Banker agent to request more information.