



This is a carousel with tiles that activate property listing cards. Use the previous and next buttons to navigate.
1/86
$439,900
This is a carousel with tiles that activate property listing cards. Use the previous and next buttons to navigate.
1/86
Property Description
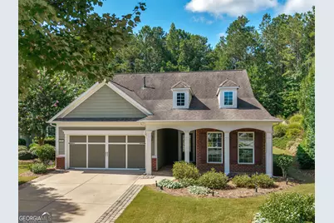
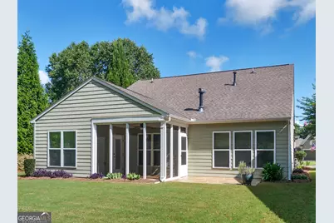
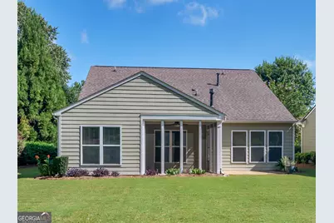
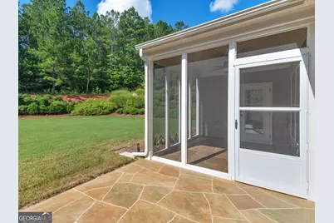
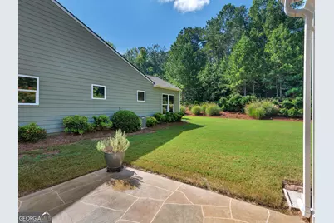
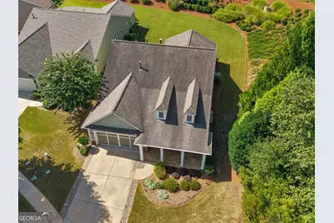
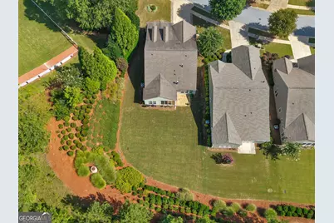
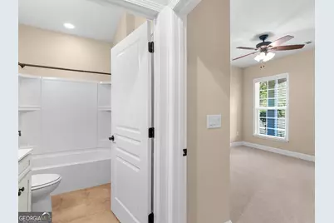
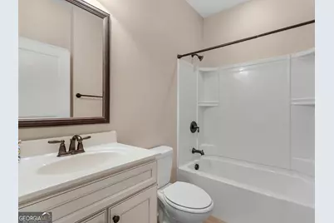
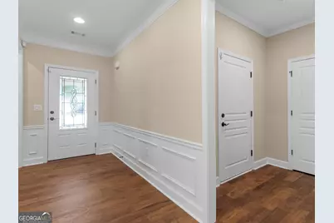
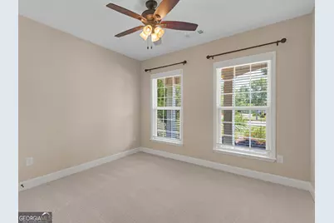
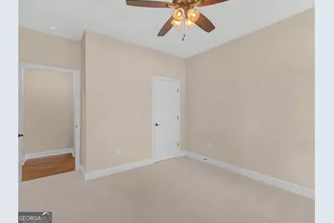
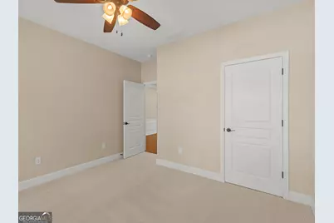
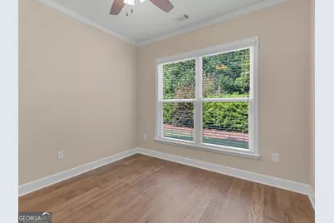
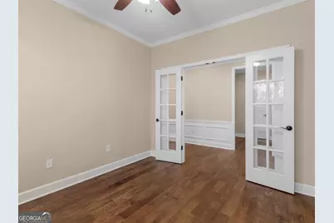
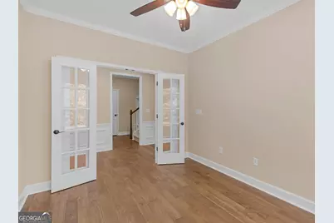
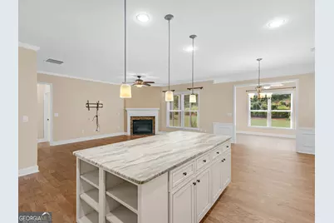
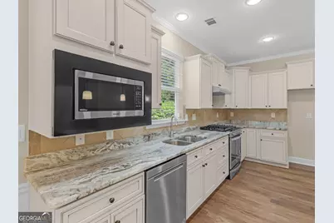
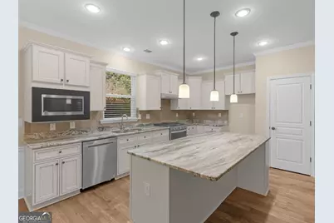
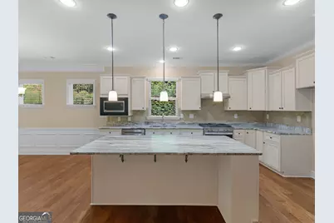
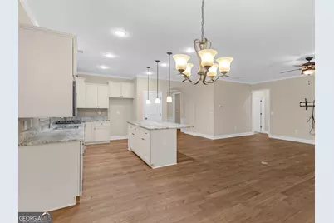
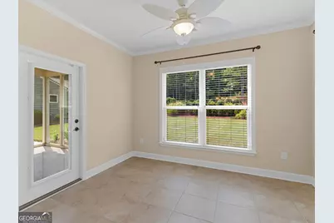
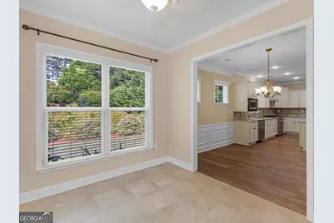
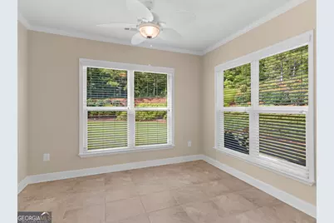
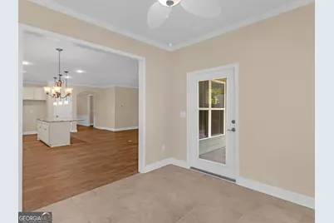
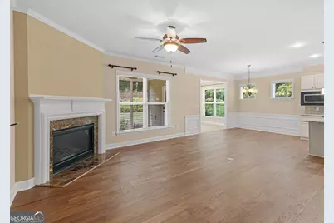
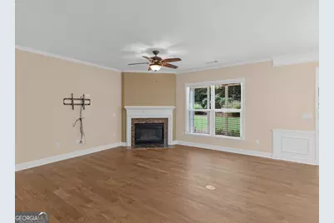
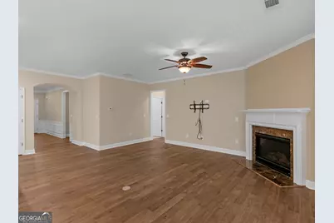
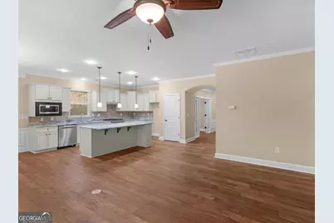
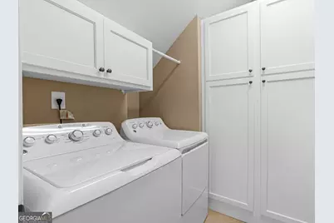
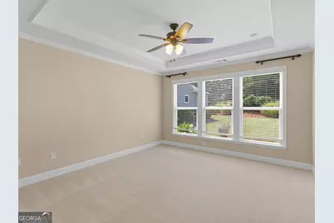
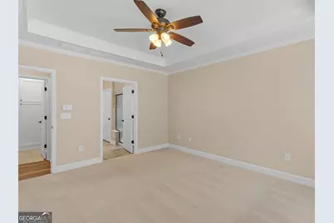
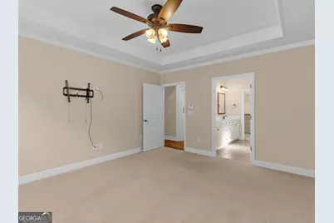
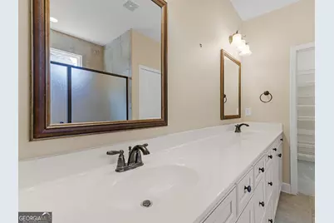
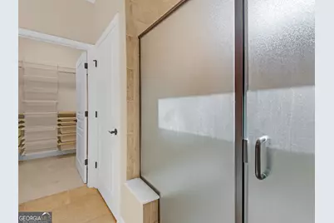
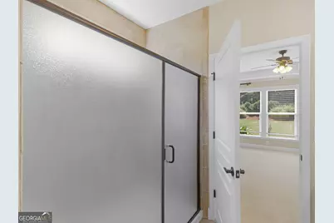
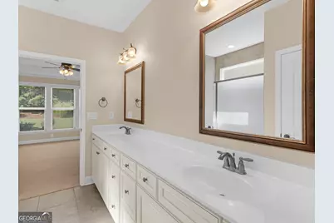
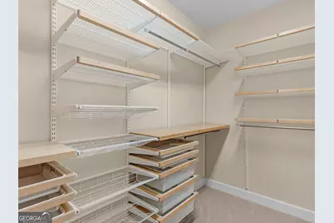
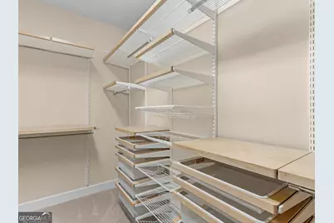
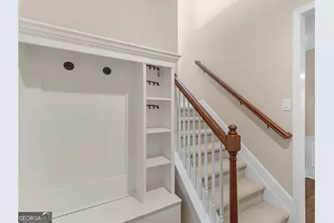
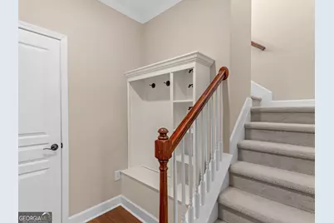
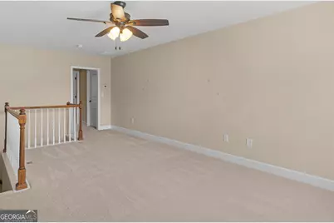
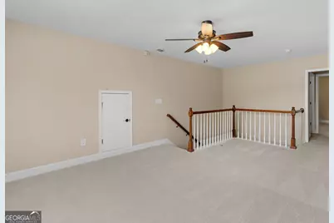
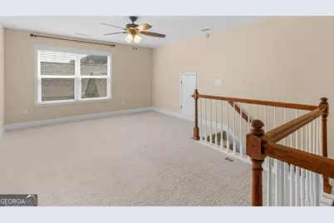
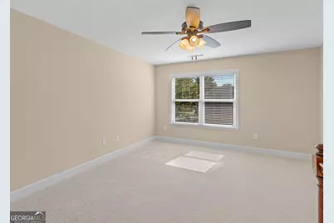
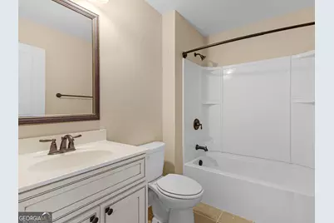
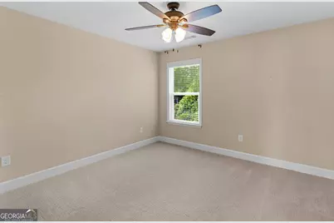
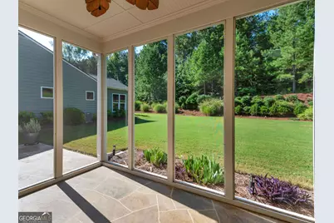
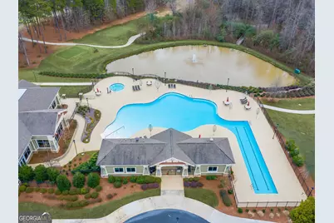
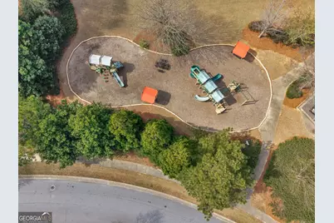
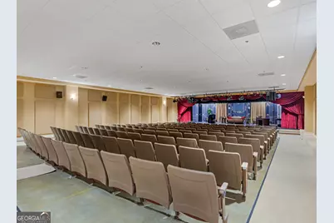
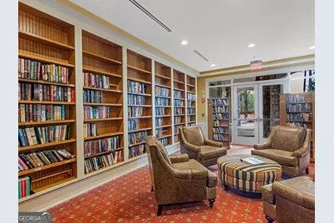
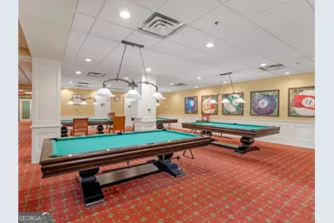
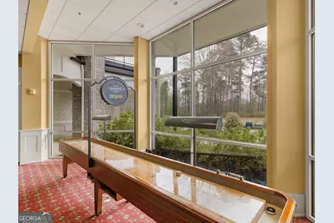
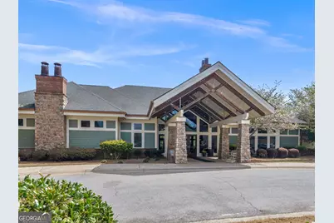
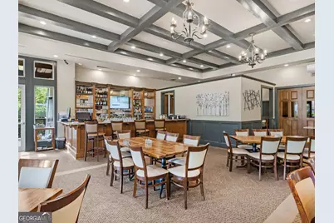
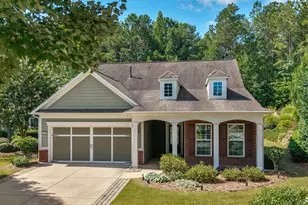
Welcome home to this exceptional Abbeville floor plan in the highly sought-after Sun City Peachtree! Beautifully appointed and thoughtfully designed, this unique home offers an abundance of living space, custom features, and storage-both upstairs and down. The main level features two spacious bedrooms, two full baths, a versatile flex room perfect for a home office or hobby space, a formal dining room, and an inviting great room highlighted by a cozy fireplace. The beautiful kitchen is designed for both everyday living and entertaining, featuring custom white cabinetry, gorgeous leathered granite countertops, ample pantry storage, and an open flow to the main living areas. The spacious primary suite is a wonderful retreat with a large bath featuring double vanities and a beautifully customized closet. Large walk in shower. Even the laundry room has been thoughtfully upgraded with custom cabinetry for additional storage and organization. A sunroom provides additional year-round living space and leads to the screened porch-perfect for morning coffee or relaxing at the end of the day. An additional patio overlooks the exceptionally large and beautiful backyard, a rare find in Sun City Peachtree with plenty of room to enjoy the outdoors. Upstairs adds an entirely new dimension to this home, offering a large loft/den, an additional bedroom with its own private bath, and walk-in closets providing incredible storage. It's an ideal setup for overnight guests, hobbies, or a private second living area. Storage has certainly not been overlooked! The garage features a walk-up staircase to the attic along with a VersaLift attic storage lift system, making it easy to move items to and from the attic without carrying them up the stairs. A convenient drop zone just inside the garage and a garage screen door add even more functionality. Alongside the driveway there are additional pavers for parking. Outside, the welcoming rocking-chair front porch with stamped concrete creates wonderful curb appeal and the perfect spot to sit and visit with neighbors. Located within walking distance of the softball field, grandkids park, and dog park, this home offers a wonderful location within the community. Beautiful, spacious, and truly unique for Sun City Peachtree, this Abbeville offers the space, storage, and special features that are so hard to find. Come see what makes this home exceptional! Enjoy the exceptional amenities as well. Theatre, state of the art gym, indoor outdoor pool, Clubs, Golf, softball, tennis, pickleball, tennis, golf cart community, so much more. Your next chapter of last could be your best.
Full Property Details
Full Property Details for 100 Crape Myrtle Dr
General
- Price: $439,900
- HOA FEE: $3,180
- Taxes: $6,280 (2025)
- Status: Active
- Type: Single Family
- Source: GAMLS_Atlanta
- MLS ID: 10823429
- Updated: 8/11/2026
- Added to Site: 9 day(s) ago
Interior
- Rooms/Areas: Bonus Room, Foyer, Laundry, Loft, Office, Sun Room
- Interior Features: Double Vanity, Master On Main Level, Split Bedroom Plan, Tile Bath, Walk-In Closet(s)
- Fireplace: Yes
- Number of Fireplaces: 1
- Fireplace(s): Gas Log, Gas Log
- Appliances: Dishwasher, Disposal, Gas Water Heater, Oven/Range (Combo)
Rooms
Bathrooms
- Total Bathrooms: 3
- Full Bathrooms: 3
- Upper Floor Baths: 1
- Upper - Full Baths: 1
- Main - Full Baths: 2
Bedrooms
- Total Bedrooms: 3
- Bedrooms Upper: 1
- Bedrooms-Up1: 1
- Bedrooms Main: 2
Other Rooms
- Kitchen: Breakfast Bar, Kitchen Island, Pantry, Solid-Surface Counters
- Laundry: Other
Additional Information
- Shared Pool: Yes
- Tennis: Yes
Exterior
- Exterior Features: Sprinkler System
Parking
- Parking Features: Attached, Garage, Garage Door Opener
Location
- County: Spalding
- Driving Directions: Gps friendly
School Information
- Elementary School: Jordan Hill Road
- Middle School: Kennedy Road
- High School: Spalding
Community
- Gated community: Yes
- Assoc. Fees Include: Maintenance Grounds, Management Fee, Swimming, Tennis, Trash
Heating & Cooling
- Cooling Type: Central Air, Electric
- Heating Type: Central, Electric
Utilities
- Water/Sewer: Public Sewer
Structural Information
- Architectural Style: Craftsman
- Construction Status: Resale
- Basement Desc.: None
- Roof: Composition
- Stories/Levels: One
- Living Area: 2,352 Sq. Ft.
- Finished Total: 2,352 Sq. Ft.
- Finished Above Grnd: 2,352 Sq. Ft.
- Year Built: 2014
Lot Features
- Lot Size (Acres): 0.2
- Lot Size Range: .2
- Lot Size Source: Public Records
- Lot Description: Level, Private
Financial Considerations
- Association Fee: Yes
- Association Fee: $3,180
- Tax Amount: $6,280.45
- Tax Year: 2025
Disclosures and Reports
- Lot Number: 199
Listing Courtesy of: Tara Properties, Inc.
Get Pre-Approved Today
Schools
Schools serving 100 Crape Myrtle Dr
School District:Spalding County School District
| Name | Grades | Distance |
|---|---|---|
Jordan Hill Road Elementary School 75 Jordan Hill Road, Griffin, GA 30223 | PK-5 | 1.9 mi |
Kennedy Road Middle School 280 Kennedy Road, Griffin, GA 30223 | 6-8 | 2.6 mi |
Spalding High School 433 Wilson Road, Griffin, GA 30224 | 9-12 | 5.4 mi |
Disclaimer:
School attendance boundaries provided by ATTOM Data Solutions and are for reference only. Contact the school directly to verify enrollment eligibility.
Price & Sales History for 100 Crape Myrtle Dr
Date
Details
Price
Change
Source
8/11/2026
Listed
$439,900
—
MLS
Disclaimer: Historical sales information is derived from public records provided by the county offices. Information is not guaranteed and should be independently verified.

Tax History
Tax History for 100 Crape Myrtle Dr
Year
Property Taxes
Change
Tax Assessment
Change
2025
$4,637
-1%
$177,510
—
2024
$4,701
11%
$177,510
—
2023
$4,247
12%
$177,510
53%
2021
$3,785
-14%
$116,159
-21%
2022
$4,382
16%
$146,570
26%
2021
$3,785
-7%
$116,416
—
2019
$4,050
2%
$116,416
9%
2018
$3,957
3%
$107,031
—
2017
$3,847
-2%
$107,031
—
2016
$3,914
22%
$107,031
33%
2015
$3,209
—
$80,262
—
Disclaimer: Historical tax information is derived from public records provided by the county offices. Information is not guaranteed and should be independently verified.
Estimate the Cost
Estimate the Cost for 100 Crape Myrtle Dr
100 Crape Myrtle Drive, Griffin, GA 30223 (MLS# 10823429) is a Single Family property with 3 bedrooms and 3 full bathrooms. 100 Crape Myrtle Drive is currently listed for $439,900 and was received on August 11, 2026. Want to learn more about 100 Crape Myrtle Drive? Do you have questions about finding other Single Family real estate for sale in Griffin? You can browse all Griffin real estate or contact a Coldwell Banker agent to request more information.