



This is a carousel with tiles that activate property listing cards. Use the previous and next buttons to navigate.
1/30
$379,000
This is a carousel with tiles that activate property listing cards. Use the previous and next buttons to navigate.
1/30
Property Description
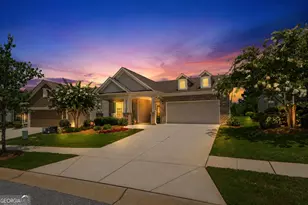
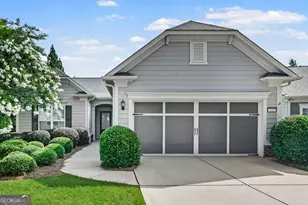
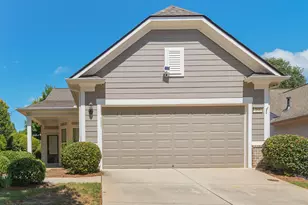
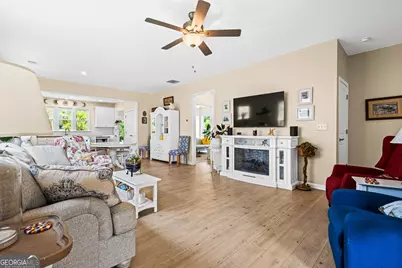
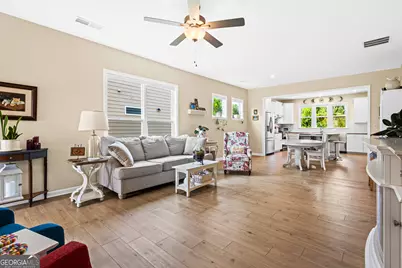
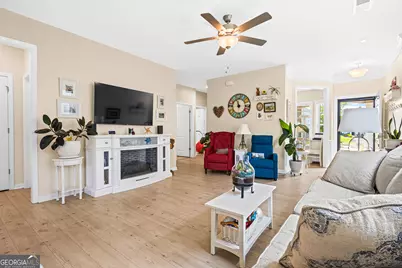
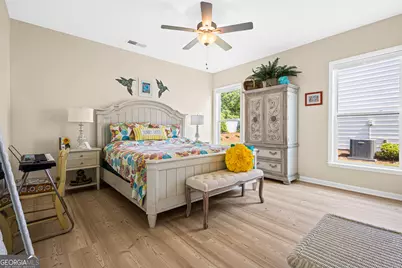
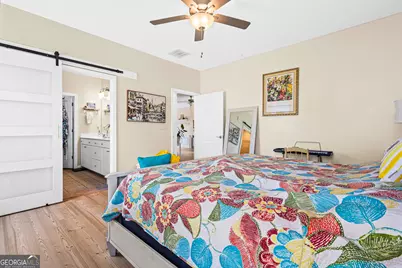
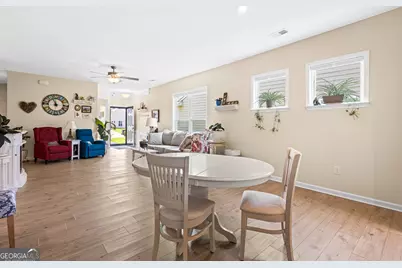
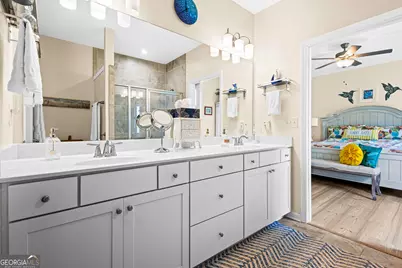
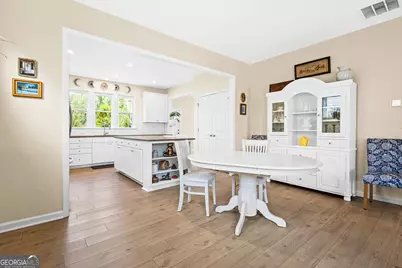
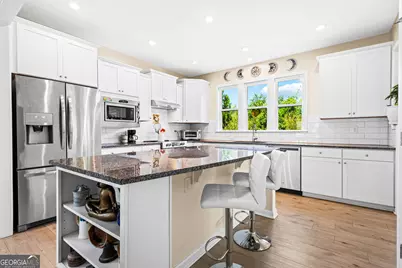
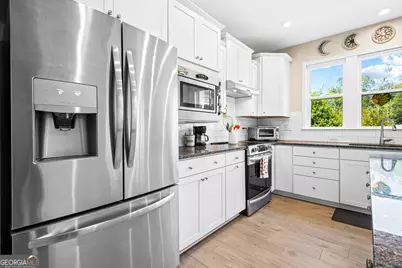
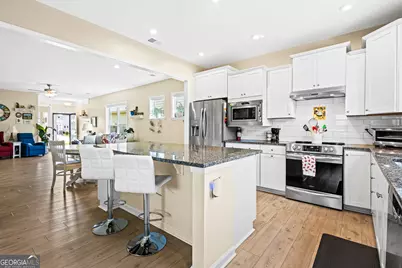
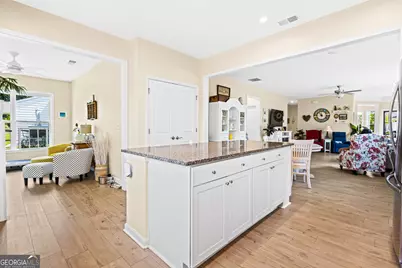
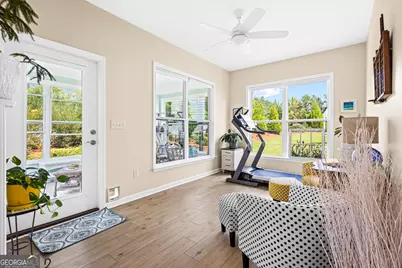
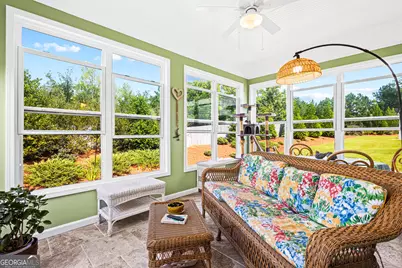
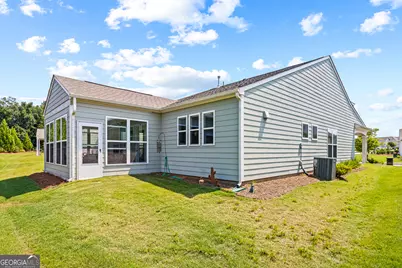
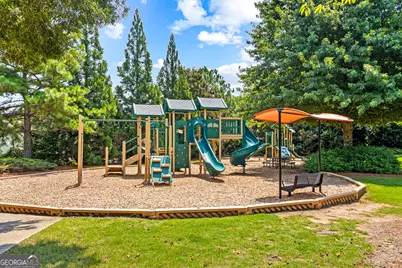
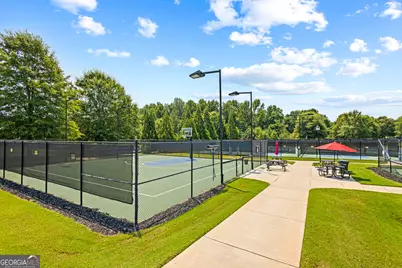
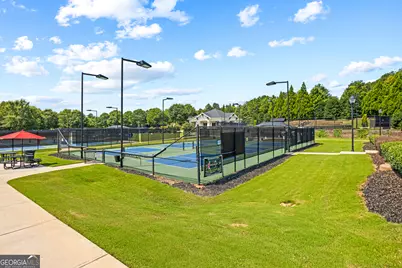
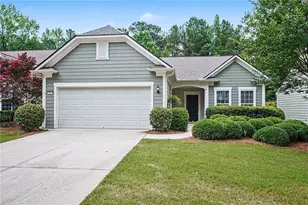
Sunroom Serenity in Del Webb Sun City Peachtree! Welcome to 108 Alcovy Court, a beautifully maintained 2-bedroom, 2-bath home offering 1,596 square feet of comfortable living space on a spacious 7,405-square-foot lot in one of Georgia's premier 55+ active adult communities. Designed for easy living, this inviting home features an open floor plan with a bright and cheerful sunroom-perfect for morning coffee, reading, hobbies, or entertaining family and friends. The enclosed patio provides additional year-round living space, creating the ideal setting to relax and enjoy the peaceful surroundings. The well-appointed kitchen opens to the main living and dining areas, making everyday living and entertaining effortless. The spacious primary suite offers a private retreat with an en-suite bath and generous closet space, while the guest bedroom and full bath provide comfort and privacy for visitors. Additional highlights include a storm door, a two-car garage with a convenient dedicated pet area for a cat's litter box, and low-maintenance living designed to give you more time to enjoy the exceptional lifestyle Sun City Peachtree has to offer. Residents enjoy world-class amenities including a clubhouse, indoor and outdoor pools, fitness center, golf course, tennis and pickleball courts, walking trails, countless clubs, and a full calendar of social activities. Conveniently located near shopping, dining, medical facilities, and I-75, this move-in-ready home offers the perfect blend of comfort, convenience, and community. Come experience why so many love calling Del Webb Sun City Peachtree home!
Full Property Details
Full Property Details for 108 Alcovy Ct
General
- Price: $379,000
- HOA FEE: $3,240
- Taxes: $4,968 (25)
- Status: Active
- Type: Single Family
- Source: GAMLS_Atlanta
- MLS ID: 10812696
- Updated: 7/28/2026
- Added to Site: 12 day(s) ago
Interior
- Rooms/Areas: Family Room, Laundry, Sun Room
- Interior Features: Double Vanity, High Ceilings, Master On Main Level, Pull-Down Attic Stairs, Roommate Plan, Walk-In Closet(s)
- Appliances: Dishwasher, Disposal, Gas Water Heater, Ice Maker, Microwave, Oven/Range (Combo), Refrigerator, Stainless Steel Appliance(s)
Rooms
Bathrooms
- Total Bathrooms: 2
- Full Bathrooms: 2
- Main - Full Baths: 2
Bedrooms
- Total Bedrooms: 2
- Bedrooms Main: 2
Other Rooms
- Kitchen: Breakfast Area, Kitchen Island, Pantry
- Laundry: Other
Additional Information
- Shared Pool: Yes
- Tennis: Yes
Parking
- Parking Features: Attached, Garage, Garage Door Opener, Kitchen Level
Location
- County: Spalding
- Driving Directions: From I-75 South, take Exit 218 for GA-20 toward McDonough. Turn right onto GA-20 West, then left onto Rocky Creek Road at the red barn. Rocky Creek Road becomes Jordan Hill Road. Continue to the main entrance of Sun City Peachtree at Baptist Camp Road and Jordan Hill Road. After entering the community, continue on Sun City Parkway, turn left onto Del Webb Boulevard, then left onto Alcovy Court. The home will be on the left.
School Information
- Elementary School: Jordan Hill Road
- Middle School: Kennedy Road
- High School: Spalding
Community
- Gated community: Yes
- Assoc. Fees Include: Facilities Fee, Maintenance Exterior, Maintenance Grounds, Management Fee, Reserve Fund, Swimming
Heating & Cooling
- Cooling Type: Ceiling Fan(s), Central Air, Electric
- Heating Type: Central, Natural Gas
Utilities
- Water/Sewer: Public Sewer
Structural Information
- Architectural Style: Traditional
- Construction Status: Resale
- Basement Desc.: None
- Roof: Composition
- Stories/Levels: One
- Living Area: 1,596 Sq. Ft.
- Finished Total: 1,596 Sq. Ft.
- Finished Above Grnd: 1,596 Sq. Ft.
- Year Built: 2022
Lot Features
- Lot Size (Acres): 0.15
- Lot Size Range: .15
- Lot Size Source: Public Records
- Lot Description: Level
Financial Considerations
- Association Fee: Yes
- Association Fee: $3,240
- Tax Amount: $4,968.88
- Tax Year: 25
Disclosures and Reports
- Lot Number: 200
Listing Courtesy of: HomeSmart
Get Pre-Approved Today
Schools
Schools serving 108 Alcovy Ct
School District:Spalding County School District
| Name | Grades | Distance |
|---|---|---|
Jordan Hill Road Elementary School 75 Jordan Hill Road, Griffin, GA 30223 | PK-5 | 2.2 mi |
Kennedy Road Middle School 280 Kennedy Road, Griffin, GA 30223 | 6-8 | 3.6 mi |
Spalding High School 433 Wilson Road, Griffin, GA 30224 | 9-12 | 6.4 mi |
Disclaimer:
School attendance boundaries provided by ATTOM Data Solutions and are for reference only. Contact the school directly to verify enrollment eligibility.
Price & Sales History for 108 Alcovy Ct
Date
Details
Price
Change
Source
7/24/2026
Listed
$379,000
12.36%
MLS
7/15/2022
Sold
$337,315
—
Public Record
Disclaimer: Historical sales information is derived from public records provided by the county offices. Information is not guaranteed and should be independently verified.
Tax History
Tax History for 108 Alcovy Ct
Year
Property Taxes
Change
Tax Assessment
Change
2025
$4,534
—
$140,439
—
2024
$4,539
-7%
$140,439
—
2023
$4,906
462%
$140,439
485%
2022
$873
—
$24,000
—
Disclaimer: Historical tax information is derived from public records provided by the county offices. Information is not guaranteed and should be independently verified.
Estimate the Cost
Estimate the Cost for 108 Alcovy Ct
108 Alcovy Court, Griffin, GA 30223 (MLS# 10812696) is a Single Family property with 2 bedrooms and 2 full bathrooms. 108 Alcovy Court is currently listed for $379,000 and was received on July 24, 2026. Want to learn more about 108 Alcovy Court? Do you have questions about finding other Single Family real estate for sale in Griffin? You can browse all Griffin real estate or contact a Coldwell Banker agent to request more information.