This is a carousel with tiles that activate property listing cards. Use the previous and next buttons to navigate.
1/1
$610,000
This is a carousel with tiles that activate property listing cards. Use the previous and next buttons to navigate.
1/1
Property Description
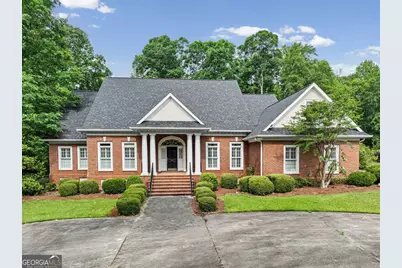
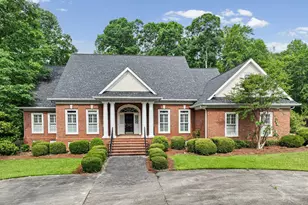
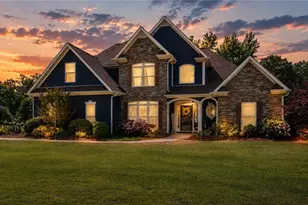
STUNNING CUSTOM-BUILT ESTATE IN COUNTRY CLUB ESTATES. Welcome to this exceptional custom-built home located in Country Club Estates Community, where luxury living meets comfort, privacy, and endless functionality. Situated on 3.79 private acres, comprised of 2 separate lots being sold together, this one-of-a kind property truly has something for everyone. Offering 4-5 bedrooms and 3.5 bathrooms, this beautifully designed home features hardwood floors throughout the main living areas and tile flooring in all bathrooms. The spacious primary suite on the main level serves as a private retreat with a custom walk-in closet and a spa-like bathroom featuring heated tile floors to keep you cozy year-round. A dedicated office with custom built-in bookcases provides the perfect work-from-home space, while the formal dining room is ideal for hosting family and friends. The chef's kitchen, fully remodeled in 2021, is a dream come true with a custom refrigerator, gas stove, warming drawer, abundant prep space, and high-end finishes throughout. Just off the garage entry, you'll find a convenient mud room and laundry room for everyday ease. Upstairs offers a secondary master suite with a private bathroom along with a spacious flex room perfect for a media room, playroom, gym, or additional guest space. The detached garage has been transformed into an incredible bonus area ideal for entertaining, a workshop, home business, or creative studio. This versatile space includes its own hot water heater and upstairs storage. If you've been searching for a home that combines luxury features, flexible living space, and private acreage in a premier community this property is a must see. Country Club Golf and tennis courts are available. Make an appointment to see this home ASAP
Full Property Details
Full Property Details for 111 Cheshire Dr
General
- Sold For: $610,000
- Taxes: $7,731 (2025)
- Status: Closed
- Type: Single Family
- Source: GAMLS_Atlanta
- MLS ID: 10761916
- Added to Site: 109 day(s) ago
Interior
- Rooms/Areas: Bonus Room, Family Room, Foyer, Keeping Room, Library, Office
- Interior Features: Double Vanity, High Ceilings, Master On Main Level, Separate Shower, Tile Bath
- Fireplace: Yes
- Number of Fireplaces: 2
- Fireplace(s): Family Room, Gas Log, Living Room, Family Room, Gas Log, Living Room
- Appliances: Cooktop, Dishwasher, Disposal, Electric Water Heater, Microwave, Refrigerator, Stainless Steel Appliance(s)
Rooms
Bathrooms
- Total Bathrooms: 4
- Full Bathrooms: 3
- Half Bathrooms: 1
- Upper Floor Baths: 1
- Upper - Full Baths: 1
- Main - Full Baths: 2
- Main - 1/2 Baths: 1
Bedrooms
- Total Bedrooms: 5
- Bedrooms Upper: 2
- Bedrooms-Up1: 2
- Bedrooms Main: 3
Other Rooms
- Kitchen: Kitchen Island
- Laundry: In Mud Room
Additional Information
- Tennis: Yes
Parking
- Parking Features: Garage
Location
- County: Spalding
- Driving Directions: GPS Friendly
School Information
- Elementary School: Orrs
- Middle School: Cowan Road
- High School: Griffin
Community
- Assoc. Fees Include: Other
Heating & Cooling
- Cooling Type: Ceiling Fan(s), Central Air, Heat Pump, Zoned
- Heating Type: Central, Electric, Heat Pump, Zoned
Utilities
- Water/Sewer: Public Sewer
Structural Information
- Architectural Style: Brick 4 Side
- Construction Status: Resale
- Basement Desc.: None
- Roof: Composition
- Stories/Levels: Two
- Living Area: 3,811 Sq. Ft.
- Finished Total: 3,811 Sq. Ft.
- Finished Above Grnd: 3,811 Sq. Ft.
- Year Built: 2001
Lot Features
- Lot Size (Acres): 3.79
- Lot Size Range: 3.79
- Lot Size Source: Public Records
- Lot Description: Level
Financial Considerations
- Tax Amount: $7,731.86
- Tax Year: 2025
Listing Courtesy of: Lindsey's Inc., Realtors
Sold by Ansley Real Estate | Christie's Int

Get Pre-Approved Today
Schools
Schools serving 111 Cheshire Dr
School District:Spalding County School District
| Name | Grades | Distance |
|---|---|---|
Orrs Elementary School 1553 Flynt Street, Griffin, GA 30223 | PK-5 | 2 mi |
Carver Road Middle School 2185 Carver Road, Griffin, GA 30224 | 6-8 | 4.8 mi |
Griffin High School 1617 West Poplar Street, Griffin, GA 30224 | 9-12 | 1.9 mi |
Disclaimer:
School attendance boundaries provided by ATTOM Data Solutions and are for reference only. Contact the school directly to verify enrollment eligibility.
Price & Sales History for 111 Cheshire Dr
Date
Details
Price
Change
Source
7/31/2026
Sold
$610,000
-4.67%
MLS
5/11/2026
Listed
$639,900
—
MLS
Disclaimer: Historical sales information is derived from public records provided by the county offices. Information is not guaranteed and should be independently verified.
111 Cheshire Drive, Griffin, GA 30223 (MLS# 10761916) is a Single Family property that was sold at $610,000 on July 31, 2026. Want to learn more about 111 Cheshire Drive? Do you have questions about finding other Single Family real estate for sale in Griffin? You can browse all Griffin real estate or contact a Coldwell Banker agent to request more information.