This is a carousel with tiles that activate property listing cards. Use the previous and next buttons to navigate.
1/1
$366,000
This is a carousel with tiles that activate property listing cards. Use the previous and next buttons to navigate.
1/1
Property Description
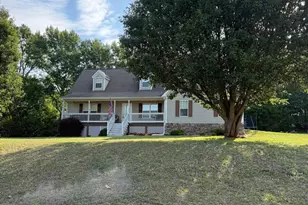
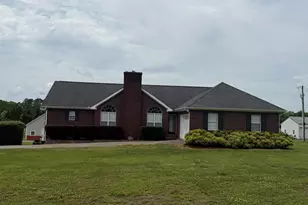
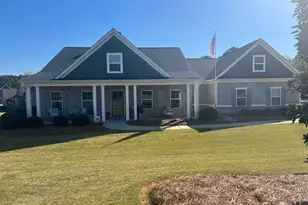
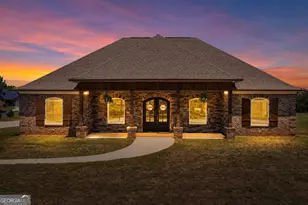
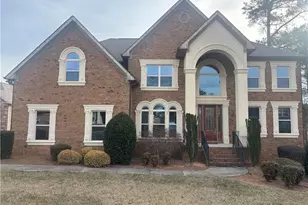
Spread out and relax in this 2878 sf (+/-) all brick, one level, recently updated for style and livability, and located in one of Forest Hill's most popular and well established neighborhoods, Pine Valley. Step inside through the all wood, original and gorgeous double doors and discover that this remodeled 1970's ranch offers four separate and spacious gathering areas, providing an ideal Live/Work/Play floor-plan. Starting at the foyer, turn right into an extended Dining Room with sitting area adorned with custom Judge's Paneling and floor to ceiling windows. The 2nd gathering space is a vaulted and beamed family room with an attractive, masonry brick fireplace at the center and two sets of French doors. The third separate space is an enclosed, nicely finished out carport which provides that perfect extra bonus space for children/teens, a potential in-law suite, a work from home office and/or a dream "man/woman cave"! (Don't miss the over-sized craft closet, loaded with custom shelving, tucked inside this space). The fourth bonus retreat space is the bright and airy sun-room addition that provides a vaulted ceiling, terracotta tile, and abundant windows allowing sunshine and natural light to spill through, as well as a great view of the private, fenced backyard. This isn't your average sun-room - Relaxation is unavoidable! The cheery kitchen has a wonderful pantry and a good sized eat in breakfast area that overlooks the sun-room and offers same unimpeded backyard view. Three large bedrooms, including a spacious en-suite primary bedroom with deep and wide closets, finish out the rest of the home's charm filled spaces. There is so much to appreciate here including, wall to wall LVP super versatile flooring, newly painted neutral walls, custom shelving/organizers, a brand new furnace, and a newer architectural shingled roof. This home is beautifully built on a 3/4 acre (+/-) lush lot filled with ambiance, privacy, and a combination of cleared and landscaped areas designed for entertainment, enjoyment and practicality for children and pets. The centerpiece of the fenced back yard is a raised brick patio with a custom built, ready to use fire-pit including electrical access. A newer storage barn is set up as a work shop, has electricity and storage. This very desirable home is ready to move in and one of lasting value.
Full Property Details
Full Property Details for 1146 Pine Valley Rd
General
- Sold For: $366,000
- Taxes: $3,854 (2023)
- Status: Closed
- Type: Single Family
- Source: GAMLS_Atlanta
- MLS ID: 10328646
- Added to Site: 706 day(s) ago
Interior
- Rooms/Areas: Bonus Room, Family Room, Foyer, Laundry, Sun Room
- Interior Features: Beamed Ceilings, Double Vanity, Master On Main Level, Separate Shower, Tile Bath, Vaulted Ceiling(s)
- Fireplace: Yes
- Number of Fireplaces: 1
- Fireplace(s): Family Room, Gas Starter, Masonry, Family Room, Gas Starter, Masonry
- Appliances: Cooktop, Dishwasher, Gas Water Heater, Microwave, Oven (Wall)
Rooms
Bathrooms
- Total Bathrooms: 2
- Full Bathrooms: 2
- Main - Full Baths: 2
Bedrooms
- Total Bedrooms: 3
- Bedrooms Main: 3
Other Rooms
- Kitchen: Breakfast Area, Walk-In Pantry
- Laundry: In Kitchen
Parking
- Parking Features: Assigned
Location
- County: Spalding
- Driving Directions: Take South 6th Street from town, traveling south on Maple Drive, take the 2nd Pine Valley Rd entrance, house on the right.
School Information
- Elementary School: Crescent Road
- Middle School: Rehoboth Road
- High School: Spalding
Community
- Assoc. Fees Include: None
Heating & Cooling
- Cooling Type: Central Air, Electric
- Heating Type: Central, Forced Air, Natural Gas
Utilities
- Water/Sewer: Public Sewer
Structural Information
- Architectural Style: Brick 4 Side
- Construction Status: Resale
- Basement Desc.: Crawl Space
- Roof: Composition
- Stories/Levels: One
- Living Area: 2,878 Sq. Ft.
- Finished Total: 2,878 Sq. Ft.
- Finished Above Grnd: 2,878 Sq. Ft.
- Year Built: 1973
Lot Features
- Property View: City
- Lot Size (Acres): 0.72
- Lot Size Range: .72
- Lot Size Source: Public Records
- Lot Description: City Lot, Level
Financial Considerations
- Tax Amount: $3,854.35
- Tax Year: 2023
Disclosures and Reports
- Special Conditions: Real Estate Owned
- Block: L
- Lot Number: 173
Listing Courtesy of: Keller Williams Georgia Communities
Sold by Southern Realty Group

Get Pre-Approved Today
Schools
Schools serving 1146 Pine Valley Rd
School District:Spalding County School District
| Name | Grades | Distance |
|---|---|---|
Crescent Road Elementary School 201 Crescent Road, Griffin, GA 30224 | PK-5 | 0.7 mi |
Rehoboth Road Middle School 1500 Rehoboth Road, Griffin, GA 30224 | 6-8 | 3.7 mi |
Spalding High School 433 Wilson Road, Griffin, GA 30224 | 9-12 | 1.4 mi |
Disclaimer:
School attendance boundaries provided by ATTOM Data Solutions and are for reference only. Contact the school directly to verify enrollment eligibility.
Price & Sales History for 1146 Pine Valley Rd
Date
Details
Price
Change
Source
8/30/2024
Sold
$366,000
-3.43%
MLS
6/20/2024
Listed
$379,000
—
MLS
Disclaimer: Historical sales information is derived from public records provided by the county offices. Information is not guaranteed and should be independently verified.
1146 Pine Valley Road, Griffin, GA 30224 (MLS# 10328646) is a Single Family property that was sold at $366,000 on August 30, 2024. Want to learn more about 1146 Pine Valley Road? Do you have questions about finding other Single Family real estate for sale in Griffin? You can browse all Griffin real estate or contact a Coldwell Banker agent to request more information.