This is a carousel with tiles that activate property listing cards. Use the previous and next buttons to navigate.
1/1
$334,000
This is a carousel with tiles that activate property listing cards. Use the previous and next buttons to navigate.
1/1
Property Description
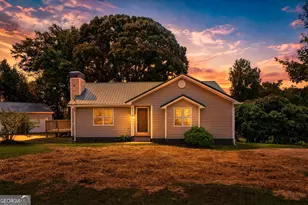
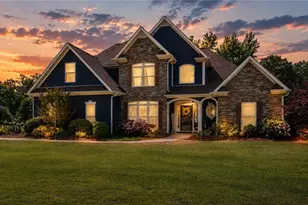
Welcome home to this beautifully reimagined 4-bedroom, 3-bathroom property offering 1,804 square feet of thoughtfully designed living space on a private 1.38-acre lot. Renovated from top to bottom, this move-in-ready home combines modern finishes, quality craftsmanship, and peaceful outdoor living. Step inside to discover an open, light filled interior featuring brand new luxury vinyl plank flooring throughout, fresh paint on walls, trim, and ceilings, new windows, interior and exterior doors, updated lighting, ceiling fans, and stylish plumbing fixtures. The stunning kitchen showcases soft-close cabinetry, quartz countertops, and brand new stainless steel appliances, including a French door refrigerator, electric range, dishwasher, and drawer microwave. The newly created primary suite is a true retreat, complete with a spacious walk-in closet and a luxurious en-suite bath featuring a soaking tub, large separate shower, and private water closet. An additional bedroom offers its own private bathroom and walk-in closet, making it ideal for guests or multi-generational living. All bedrooms are generously sized with ample closet space. Major system upgrades provide peace of mind for years to come, including new HVAC, plumbing, and electrical systems. The exterior has been completely refreshed with durable Hardie siding, fresh paint, and a metal roof. Outside, enjoy the beauty of the expansive lot, highlighted by a gorgeous hydrangea bush and one of the largest fig trees you'll ever see. The property also features a detached two-car garage and a detached two-car carport, offering abundant parking and storage space. Experience the perfect combination of modern convenience, timeless style, and country-like privacy, all tucked away on a desirable cul-de-sac lot.
Full Property Details
Full Property Details for 124 Walnut Grove Rd
General
- Sold For: $334,000
- Taxes: $3,019 (25)
- Status: Closed
- Type: Single Family
- Source: GAMLS_Atlanta
- MLS ID: 10790838
- Added to Site: 63 day(s) ago
Interior
- Rooms/Areas: Laundry
- Interior Features: Master On Main Level, Separate Shower, Soaking Tub
- Fireplace: Yes
- Number of Fireplaces: 1
- Appliances: Dishwasher, Microwave, Oven/Range (Combo), Refrigerator, Stainless Steel Appliance(s)
Rooms
Bathrooms
- Total Bathrooms: 3
- Full Bathrooms: 3
- Main - Full Baths: 3
Bedrooms
- Total Bedrooms: 4
- Bedrooms Main: 4
Other Rooms
- Kitchen: Breakfast Bar, Kitchen Island, Solid-Surface Counters
- Laundry: None
Parking
- Parking Features: Attached, Carport, Garage
Location
- County: Spalding
- Driving Directions: GPS friendly
School Information
- Elementary School: Jackson Road
- Middle School: Kennedy Road
- High School: Spalding
Community
- Assoc. Fees Include: None
Heating & Cooling
- Cooling Type: Ceiling Fan(s), Central Air
- Heating Type: Central
Utilities
- Water/Sewer: Septic Tank
Structural Information
- Architectural Style: Ranch
- Construction Status: Resale
- Basement Desc.: None
- Roof: Metal
- Stories/Levels: One
- Living Area: 1,804 Sq. Ft.
- Finished Total: 1,804 Sq. Ft.
- Finished Above Grnd: 1,804 Sq. Ft.
- Year Built: 1988
Lot Features
- Lot Size (Acres): 1.38
- Lot Size Range: 1.38
- Lot Size Source: Public Records
- Lot Description: Cul-De-Sac, Level
Financial Considerations
- Tax Amount: $3,019.55
- Tax Year: 25
Disclosures and Reports
- Lot Number: 18
Listing Courtesy of: Keller Williams Realty Atl. Partners
Sold by REMAX Concierge

Get Pre-Approved Today
Schools
Schools serving 124 Walnut Grove Rd
School District:Spalding County School District
| Name | Grades | Distance |
|---|---|---|
Jackson Road Elementary School 1233 Jackson Road, Griffin, GA 30223 | PK-5 | 3.3 mi |
Kennedy Road Middle School 280 Kennedy Road, Griffin, GA 30223 | 6-8 | 3.3 mi |
Spalding High School 433 Wilson Road, Griffin, GA 30224 | 9-12 | 2.9 mi |
Disclaimer:
School attendance boundaries provided by ATTOM Data Solutions and are for reference only. Contact the school directly to verify enrollment eligibility.
Price & Sales History for 124 Walnut Grove Rd
Date
Details
Price
Change
Source
7/27/2026
Sold
$334,000
-1.47%
MLS
7/02/2026
Price Increased
$339,000
1.65%
MLS
7/01/2026
Listed
$333,500
—
MLS
Disclaimer: Historical sales information is derived from public records provided by the county offices. Information is not guaranteed and should be independently verified.
124 Walnut Grove Road, Griffin, GA 30223 (MLS# 10790838) is a Single Family property that was sold at $334,000 on July 27, 2026. Want to learn more about 124 Walnut Grove Road? Do you have questions about finding other Single Family real estate for sale in Griffin? You can browse all Griffin real estate or contact a Coldwell Banker agent to request more information.