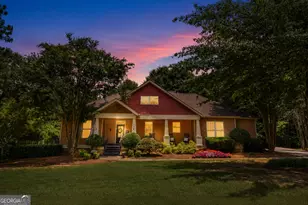
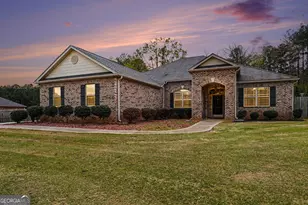
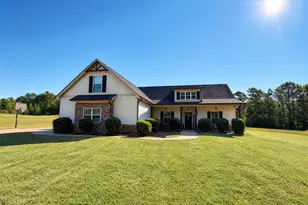
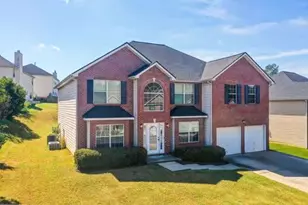
This is a carousel with tiles that activate property listing cards. Use the previous and next buttons to navigate.
1/49
$445,000
This is a carousel with tiles that activate property listing cards. Use the previous and next buttons to navigate.
1/49
Property Description
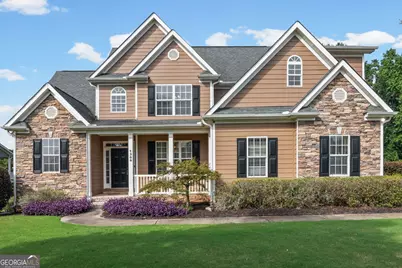
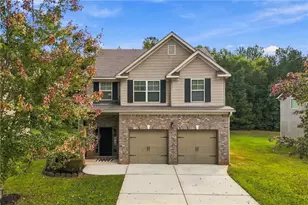
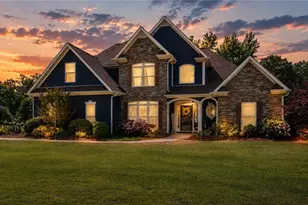
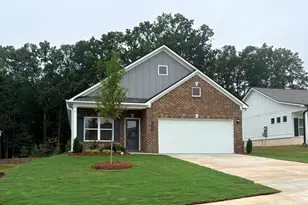
Welcome to this beautifully updated Southern Living-inspired home located in one of Griffin's most sought-after gated communities. Offering 4 bedrooms, 2.5 baths, and 3,720 square feet of finished and basement unfinished living space, this exceptional residence, built on 2003, has been thoughtfully updated with a newer roof, HVAC systems, and fresh interior and exterior paint, providing peace of mind for years to come. Situated on a beautifully landscaped, fenced, and gated lot, the backyard is a private retreat featuring a sparkling saltwater in-ground pool, firepit, tiki hut, expansive upper-level deck with two sun setter retractable awnings and a large, covered patio below- perfect for entertaining or relaxing. Inside, you'll find gorgeous hardwood floors throughout the home. The spacious kitchen is designed for both everyday living and entertaining with granite countertops, stainless steel appliances, tile backsplash, pantry, breakfast bar, and a sunny breakfast area. The inviting family room showcases a stunning stacked stone gas-starter fireplace, creating a warm and welcoming gathering space. The main-level owner's suite is a true sanctuary featuring a basket tray ceiling, ceiling fan, crown molding, and hardwood flooring. The luxurious en-suite bath offers dual quartz vanities, tile flooring, a soaker jetted tub beneath, a Palladian window, an oversized tiled shower with a rain showerhead, and a large walk-in closet with custom shelving. The formal dining room easily seats 12+ and has wainscoting and crown molding. Additional features include generously sized secondary bedrooms, an upstairs media room or office space, abundant storage, and a two car garage. This meticulously maintained home combines timeless Southern charm with modern updates and resort style outdoor living, making it a rare opportunity in one of Griffin's premier gated communities. Seller also owns lot next door and willing to negotiate it if interested with this home for acceptable offer inquire with agent.
Full Property Details
Full Property Details for 1304 Buttermilk Ln
General
- Price: $445,000
- HOA FEE: $1,200
- Taxes: $5,873 (2025)
- Status: Active
- Type: Single Family
- Source: GAMLS_Atlanta
- MLS ID: 10812792
- Updated: 8/8/2026
- Added to Site: 27 day(s) ago
Interior
- Rooms/Areas: Bonus Room, Family Room, Foyer, Laundry, Media Room, Office
- Interior Features: Double Vanity, High Ceilings, Master On Main Level, Separate Shower, Soaking Tub, Split Bedroom Plan, Tile Bath, Two Story Foyer, Vaulted Ceiling(s), Walk-In Closet(s)
- Fireplace: Yes
- Number of Fireplaces: 1
- Fireplace(s): Factory Built, Family Room, Gas Log, Gas Starter, Factory-Built, Family Room, Gas Log, Gas Starter
- Appliances: Dishwasher, Disposal, Gas Water Heater, Microwave, Oven/Range (Combo), Refrigerator, Stainless Steel Appliance(s)
Rooms
Bathrooms
- Total Bathrooms: 3
- Full Bathrooms: 2
- Half Bathrooms: 1
- Upper Floor Baths: 1
- Upper - Full Baths: 1
- Main - Full Baths: 1
- Main - 1/2 Baths: 1
Bedrooms
- Total Bedrooms: 4
- Bedrooms Upper: 3
- Bedrooms-Up1: 3
- Bedrooms Main: 1
Other Rooms
- Kitchen: Breakfast Area, Breakfast Bar, Pantry, Solid-Surface Counters
- Laundry: In Mud Room
Additional Information
- Pool: Yes
- Pool Description: In Ground, Salt Water
Exterior
- Exterior Features: Fire Pit
Parking
- Parking Features: Attached, Garage, Garage Door Opener, Kitchen Level, Side/Rear Entrance, Storage
Location
- County: Spalding
- Driving Directions: From Griffin Take W Taylor St Turn right on 6th street turns into Maple Dr. Turn right into the Dairy. Turn left on Buttermilk Lane home on the right. Call for gate code listing agent.
School Information
- Elementary School: Crescent Road
- Middle School: Rehoboth Road
- High School: Spalding
Community
- Gated community: Yes
- Assoc. Fees Include: Maintenance Grounds, Management Fee, Private Roads
Heating & Cooling
- Cooling Type: Ceiling Fan(s), Central Air, Electric, Zoned
- Heating Type: Central, Natural Gas, Zoned
Utilities
- Water/Sewer: Public Sewer
Structural Information
- Architectural Style: Traditional
- Construction Status: Resale
- Basement: Yes
- Basement Desc.: Concrete, Daylight, Exterior Entry, Full, Interior Entry, Partially Finished
- Roof: Composition
- Stories/Levels: Three Or More
- Living Area: 2,380 Sq. Ft.
- Finished Total: 2,380 Sq. Ft.
- Finished Above Grnd: 2,380 Sq. Ft.
- Unfin. Below Grnd: 1,339 Sq. Ft.
- Year Built: 2003
Lot Features
- Lot Size (Acres): 0.63
- Lot Size Range: .63
- Lot Size Source: Public Records
- Lot Description: Private
Financial Considerations
- Association Fee: Yes
- Association Fee: $1,200
- Tax Amount: $5,873.64
- Tax Year: 2025
Disclosures and Reports
- Section: NA
- Block: NA
- Lot Number: 172
- Block/Lot/Section: NA
Listing Courtesy of: Re/Max Southern
Get Pre-Approved Today
Schools
Schools serving 1304 Buttermilk Ln
School District:Spalding County School District
| Name | Grades | Distance |
|---|---|---|
Crescent Road Elementary School 201 Crescent Road, Griffin, GA 30224 | PK-5 | 1.1 mi |
Rehoboth Road Middle School 1500 Rehoboth Road, Griffin, GA 30224 | 6-8 | 3.4 mi |
Spalding High School 433 Wilson Road, Griffin, GA 30224 | 9-12 | 1.2 mi |
Disclaimer:
School attendance boundaries provided by ATTOM Data Solutions and are for reference only. Contact the school directly to verify enrollment eligibility.
Price & Sales History for 1304 Buttermilk Ln
Date
Details
Price
Change
Source
7/24/2026
Listed
$445,000
153.23%
MLS
3/18/2021
Sold
$175,733
—
Public Record
Disclaimer: Historical sales information is derived from public records provided by the county offices. Information is not guaranteed and should be independently verified.
Tax History
Tax History for 1304 Buttermilk Ln
Year
Property Taxes
Change
Tax Assessment
Change
2025
$5,917
2%
$157,273
—
2024
$5,788
47%
$157,273
9%
2023
$3,935
9%
$143,880
55%
2021
$3,623
-27%
$93,004
-27%
2022
$4,966
37%
$126,614
38%
2021
$3,623
-1%
$91,958
—
2019
$3,647
—
$91,958
3%
2018
$3,658
2%
$88,964
—
2017
$3,579
-2%
$88,964
—
2016
$3,637
13%
$88,964
—
2015
$3,228
-17%
$88,964
1%
2014
$3,872
-14%
$88,040
-14%
2013
$4,504
—
$101,816
—
Disclaimer: Historical tax information is derived from public records provided by the county offices. Information is not guaranteed and should be independently verified.
Estimate the Cost
Estimate the Cost for 1304 Buttermilk Ln
1304 Buttermilk Ln, Griffin, GA 30224 (MLS# 10812792) is a Single Family property with 4 bedrooms, 2 full bathrooms and 1 partial bathroom. 1304 Buttermilk Ln is currently listed for $445,000 and was received on July 24, 2026. Want to learn more about 1304 Buttermilk Ln? Do you have questions about finding other Single Family real estate for sale in Griffin? You can browse all Griffin real estate or contact a Coldwell Banker agent to request more information.