This is a carousel with tiles that activate property listing cards. Use the previous and next buttons to navigate.
1/1
$355,000
This is a carousel with tiles that activate property listing cards. Use the previous and next buttons to navigate.
1/1
Property Description
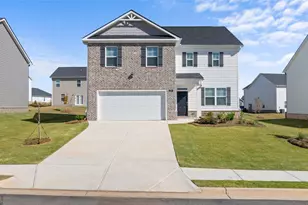
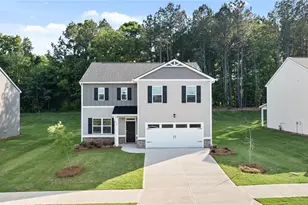
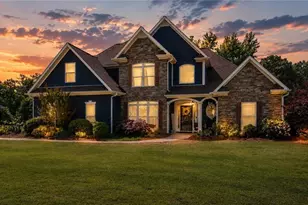
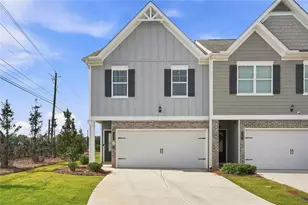
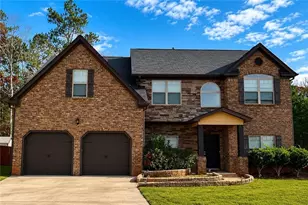
Great 2-story new construction home offering over 2,300 +/- square feet, 4 bedrooms, & 2.5 baths in an established and quiet community with no HOA! There's a lot to like here! A large and private formal foyer entry welcomes you home, where you'll find a large open floorplan for every day living. The kitchen features plentiful white cabinetry with a countertop breakfast bar, a pantry, stainless steel appliances, and a view into the spacious family room with cozy corner stone fireplace. There's a formal dining room off of the kitchen with a pretty beamed ceiling and views into the family room as well. There's also a half bath on the main and LVP hardwood look flooring throughout the main level. Upstairs you'll find all 4 bedrooms - each secondary bedroom has a vaulted ceiling and walk in closet. The primary suite is spacious and also offers a vaulted ceiling, large walk in closet, and ensuite bath with dual sink vanity, soaking tub, separate shower, and a private toilet closet. The laundry room is upstairs making it easy to do laundry and put it away in the bedrooms. Take your living outdoors on the covered rear patio with vaulted ceiling overlooking the backyard. There's ample sodded yard space and a rear wooded buffer for privacy - Cabin Creek golf course is behind this lot - you may choose to clear some trees in the future if you want a view of it, or leave the trees for a wooded buffer and privacy. Other features include a covered front porch, a 2 car garage with automatic opener, and sturdy Hardie Sided construction. Use the preferred lender and receive 1% of the loan amount to utilize towards closing costs and/or an interest rate buy down. Home is complete and ready to close!
Full Property Details
Full Property Details for 1529 Cabin Creek Trail
General
- Sold For: $355,000
- Taxes: $1 (2025)
- Status: Closed
- Type: Single Family
- Source: GAMLS_Atlanta
- MLS ID: 10740359
- Added to Site: 167 day(s) ago
Interior
- Rooms/Areas: Family Room, Foyer, Laundry
- Interior Features: Double Vanity, High Ceilings, Pull-Down Attic Stairs, Separate Shower, Soaking Tub, Vaulted Ceiling(s), Walk-In Closet(s)
- Fireplace: Yes
- Number of Fireplaces: 1
- Fireplace(s): Family Room, Factory Built, Family Room, Factory-Built
- Appliances: Dishwasher, Electric Water Heater, Microwave, Oven/Range (Combo), Stainless Steel Appliance(s)
Rooms
Bathrooms
- Total Bathrooms: 3
- Full Bathrooms: 2
- Half Bathrooms: 1
- Upper Floor Baths: 2
- Upper - Full Baths: 2
- Main - 1/2 Baths: 1
Bedrooms
- Total Bedrooms: 4
- Bedrooms Upper: 4
- Bedrooms-Up1: 4
Other Rooms
- Kitchen: Pantry, Solid-Surface Counters, Breakfast Bar
- Laundry: In Hall
Parking
- Parking Features: Attached, Garage, Garage Door Opener, Kitchen Level
Location
- County: Spalding
- Driving Directions: I-75S to exit 216; Right on Hwy 155 for approx 8.7 miles; R on Jackson Road/Hwy 155 at the four way stop; R on East McIntosh Road (where it splits at the new gas station); Travel approx 2.5 miles and turn Left on N. 2nd Street; L on Cabin Creek Trail into Cabin Creek Estates; Home on Left
School Information
- Elementary School: Jackson Road
- Middle School: Kennedy Road
- High School: Spalding
Community
- Assoc. Fees Include: None
Heating & Cooling
- Cooling Type: Central Air, Ceiling Fan(s), Electric, Heat Pump
- Heating Type: Electric, Central, Heat Pump
Utilities
- Water/Sewer: Septic Tank
Structural Information
- Architectural Style: Traditional
- Construction Status: New Construction, Under Construction
- Basement Desc.: None
- Roof: Composition
- Stories/Levels: Two
- Living Area: 2,373 Sq. Ft.
- Finished Total: 2,373 Sq. Ft.
- Finished Above Grnd: 2,373 Sq. Ft.
- Unfin. Below Grnd: 2 Sq. Ft.
- Year Built: 2026
Lot Features
- Lot Size (Acres): 0.54
- Lot Size Range: .54
- Lot Size Source: Public Records
- Lot Description: None
Financial Considerations
- Tax Amount: $1
- Tax Year: 2025
Disclosures and Reports
- Block: D
- Lot Number: 195
Listing Courtesy of: BHGRE Metro Brokers
Sold by 5 Stars Management & Consulting

Get Pre-Approved Today
Schools
Schools serving 1529 Cabin Creek Trail
School District:Spalding County School District
| Name | Grades | Distance |
|---|---|---|
Jackson Road Elementary School 1233 Jackson Road, Griffin, GA 30223 | PK-5 | 1.1 mi |
Kennedy Road Middle School 280 Kennedy Road, Griffin, GA 30223 | 6-8 | 0.4 mi |
Spalding High School 433 Wilson Road, Griffin, GA 30224 | 9-12 | 3.1 mi |
Disclaimer:
School attendance boundaries provided by ATTOM Data Solutions and are for reference only. Contact the school directly to verify enrollment eligibility.
Price & Sales History for 1529 Cabin Creek Trail
Date
Details
Price
Change
Source
9/30/2026
Sold
$355,000
6%
MLS
9/10/2026
Price Increased
$334,900
3.08%
MLS
8/20/2026
Price Reduced
$324,900
-4.41%
MLS
7/31/2026
Price Reduced
$339,900
-2.86%
MLS
4/24/2026
Listed
$349,900
—
MLS
Disclaimer: Historical sales information is derived from public records provided by the county offices. Information is not guaranteed and should be independently verified.
Home Warranty : Included
1529 Cabin Creek Trail, Griffin, GA 30223 (MLS# 10740359) is a Single Family property that was sold at $355,000 on September 30, 2026. Want to learn more about 1529 Cabin Creek Trail? Do you have questions about finding other Single Family real estate for sale in Griffin? You can browse all Griffin real estate or contact a Coldwell Banker agent to request more information.