This is a carousel with tiles that activate property listing cards. Use the previous and next buttons to navigate.
1/75
$324,900
This is a carousel with tiles that activate property listing cards. Use the previous and next buttons to navigate.
1/75
Property Description
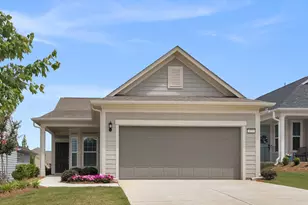
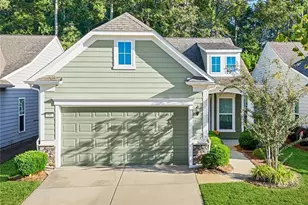
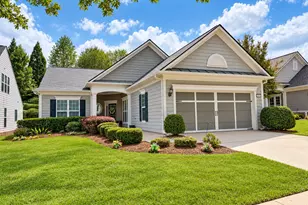
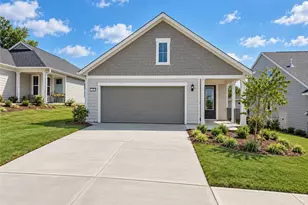
Welcome home to this beautiful ranch style home in Sun City Peachtree and active adult community designed for vibrant low-maintenance living. Built in 2023 this thoughtfully designed Taft floor plan offers approximately 1596 square feet of comfortable one-level living with modern finishes and desirable upgrades throughout. Step inside to discover a bright open-concept layout featuring a spacious great room that offers a warm and inviting atmosphere and flows seamlessly into the formal dining room and kitchen, making it perfect for both everyday living and entertaining. Also included are two spacious bedrooms, two full baths and a versatile flex room that can easily serve as a home office hobby room or a third bedroom. The well-appointed gourmet kitchen is the heart of the home, showcasing stainless steel appliances solid surface counter tops, a large center island, white cabinetry with pull outs and double door pantry with plenty of storage. The owner's suite offers a relaxing retreat a spacious walk-in custom closet, dual vanity sinks and a beautifully tiled walk in shower. Custom closets throughout. The garage offers abundant storage space and includes built-in storage cabinets that will remain with the home, making organization easy and convenient.The home also has decorative concrete. Step outside to the covered lanai the perfect place to enjoy nature and relax, or entertain friends. Beyond the home you will enjoy the exceptional lifestyle that make Sun City Peachtree so sought after. Residents have access to resort-style amenities including indoor and outdoor pools, a state-of-the-art fitness center, theater, library, game rooms, softball field, dog parks, walking trails, pickleball and tennis courts, numerous clubs and social activities, and even a park designed for visiting grandchildren, This is more than just a home-it's a lifestyle. Schedule your private showing today and discover all that Sun City Peachtree has to offer.
Full Property Details
Full Property Details for 173 Ohoopee Dr
General
- Price: $324,900
- HOA FEE: $3,180
- Taxes: $4,683 (25)
- Status: Active
- Type: Single Family
- Source: GAMLS_Atlanta
- MLS ID: 10795428
- Updated: 7/1/2026
- Added to Site: 11 day(s) ago
Interior
- Rooms/Areas: Foyer, Great Room, Laundry, Office, Sun Room
- Interior Features: Master On Main Level, Split Bedroom Plan, Tile Bath
- Appliances: Dishwasher, Gas Water Heater, Microwave, Oven/Range (Combo)
Rooms
Bathrooms
- Total Bathrooms: 2
- Full Bathrooms: 2
- Main - Full Baths: 2
Bedrooms
- Total Bedrooms: 2
- Bedrooms Main: 2
Other Rooms
- Laundry: In Mud Room
Additional Information
- Tennis: Yes
Parking
- Parking Features: Attached, Garage, Garage Door Opener, Kitchen Level
Location
- County: Spalding
- Driving Directions: GPS friendly.
School Information
- Elementary School: Jordan Hill Road
- Middle School: Kennedy Road
- High School: Spalding
Community
- Gated community: Yes
- Assoc. Fees Include: Maintenance Grounds, Management Fee, Sewer, Swimming, Tennis, Trash
Heating & Cooling
- Cooling Type: Central Air, Electric
- Heating Type: Central, Heat Pump
Utilities
- Water/Sewer: Public Sewer
Structural Information
- Architectural Style: Ranch
- Construction Status: Resale
- Basement Desc.: None
- Roof: Composition
- Stories/Levels: One
- Living Area: 1,596 Sq. Ft.
- Finished Total: 1,596 Sq. Ft.
- Finished Above Grnd: 1,596 Sq. Ft.
- Year Built: 2023
Lot Features
- Lot Size (Acres): 0.13
- Lot Size Range: .13
- Lot Size Source: Public Records
- Lot Description: Level
Financial Considerations
- Association Fee: Yes
- Association Fee: $3,180
- Tax Amount: $4,683.17
- Tax Year: 25
Disclosures and Reports
- Lot Number: 200
Listing Courtesy of: Tara Properties, Inc.
Get Pre-Approved Today
Schools
Schools serving 173 Ohoopee Dr
School District:Spalding County School District
| Name | Grades | Distance |
|---|---|---|
Jordan Hill Road Elementary School 75 Jordan Hill Road, Griffin, GA 30223 | PK-5 | 2.2 mi |
Kennedy Road Middle School 280 Kennedy Road, Griffin, GA 30223 | 6-8 | 3.4 mi |
Spalding High School 433 Wilson Road, Griffin, GA 30224 | 9-12 | 6.2 mi |
Disclaimer:
School attendance boundaries provided by ATTOM Data Solutions and are for reference only. Contact the school directly to verify enrollment eligibility.
Price & Sales History for 173 Ohoopee Dr
Date
Details
Price
Change
Source
6/29/2026
Listed
$324,900
-5.46%
MLS
3/04/2024
Sold
$343,660
—
Public Record
Disclaimer: Historical sales information is derived from public records provided by the county offices. Information is not guaranteed and should be independently verified.
Tax History
Tax History for 173 Ohoopee Dr
Year
Property Taxes
Change
Tax Assessment
Change
2025
$4,671
—
$132,364
87%
2024
$4,653
384%
$70,673
172%
2023
$962
—
$26,000
—
Disclaimer: Historical tax information is derived from public records provided by the county offices. Information is not guaranteed and should be independently verified.
Estimate the Cost
Estimate the Cost for 173 Ohoopee Dr
173 Ohoopee Drive, Griffin, GA 30223 (MLS# 10795428) is a Single Family property with 2 bedrooms and 2 full bathrooms. 173 Ohoopee Drive is currently listed for $324,900 and was received on June 29, 2026. Want to learn more about 173 Ohoopee Drive? Do you have questions about finding other Single Family real estate for sale in Griffin? You can browse all Griffin real estate or contact a Coldwell Banker agent to request more information.