



This is a carousel with tiles that activate property listing cards. Use the previous and next buttons to navigate.
1/66
$399,900
This is a carousel with tiles that activate property listing cards. Use the previous and next buttons to navigate.
1/66
Property Description
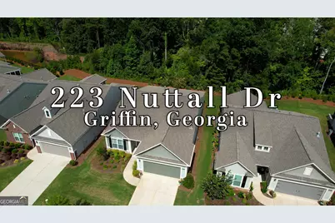
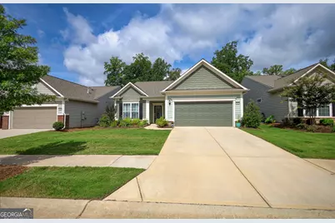
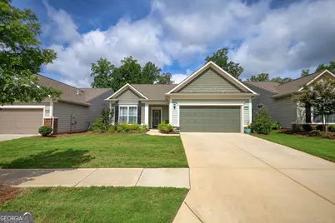
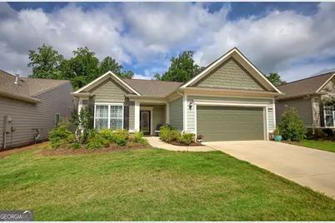
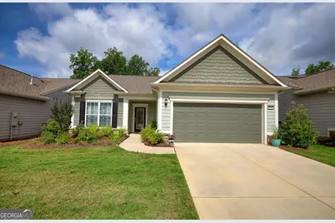
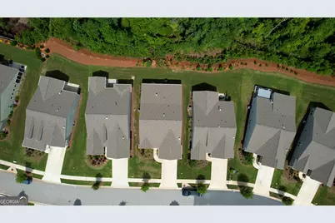
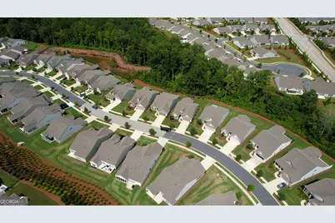
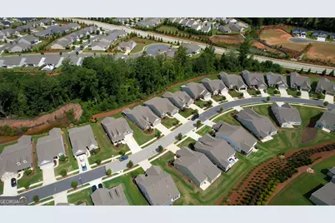
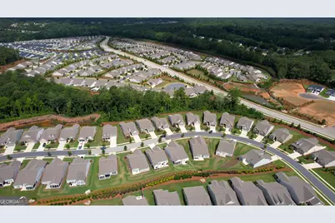
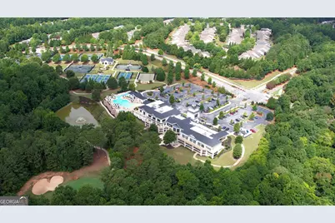
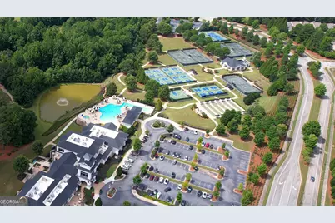
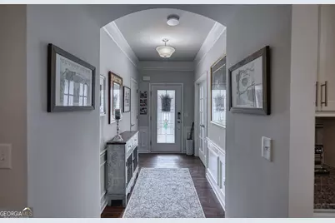
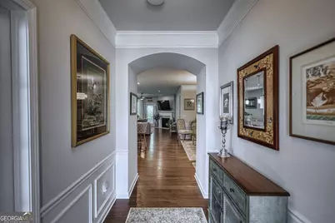
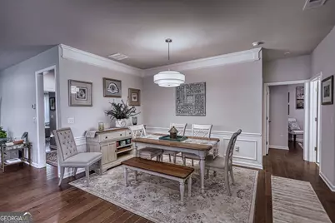
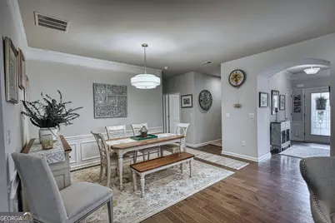
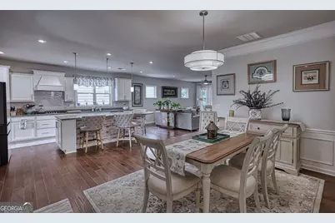
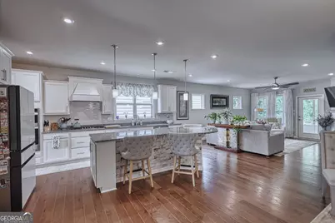
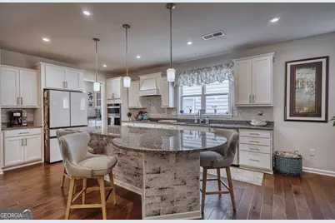
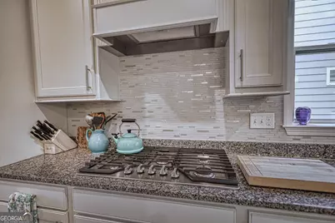
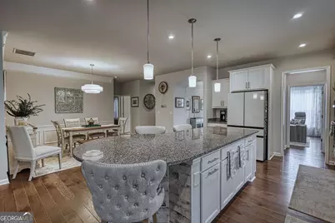
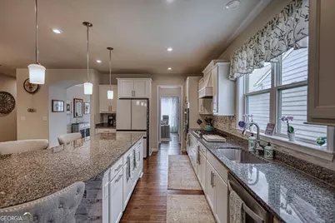
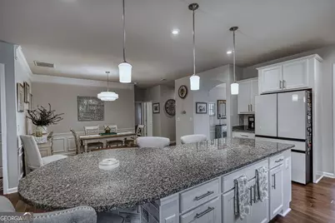
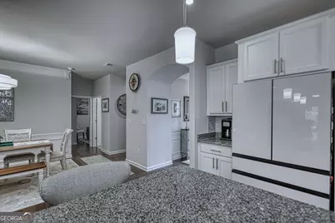
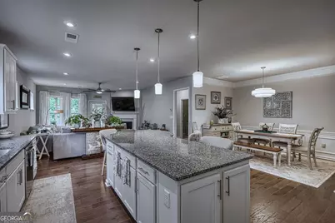
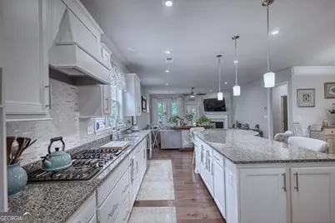
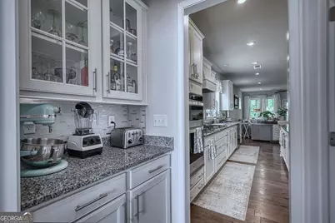
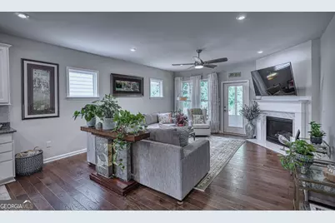
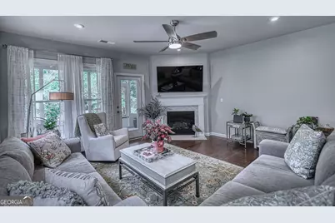
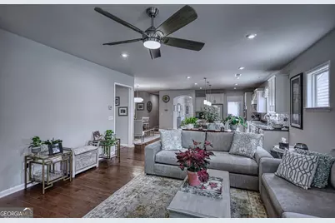
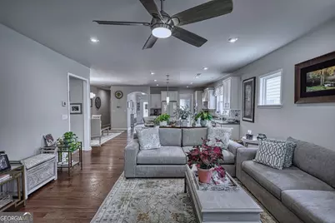
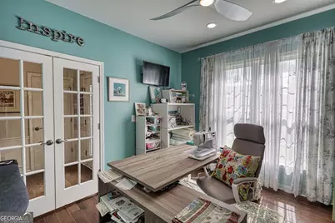
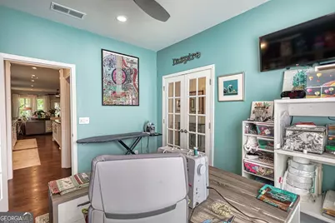
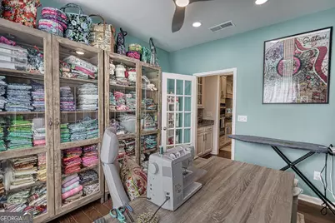
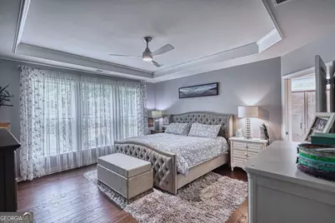
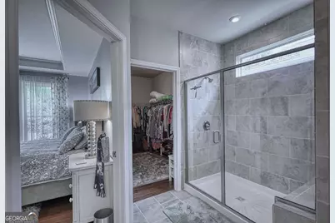
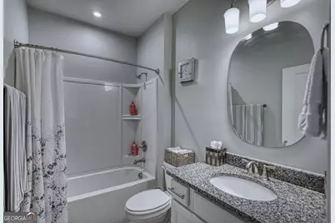
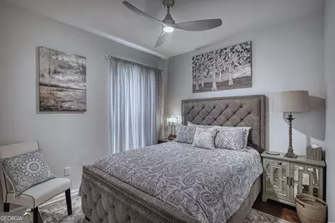
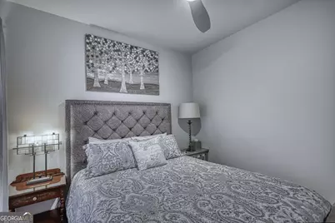
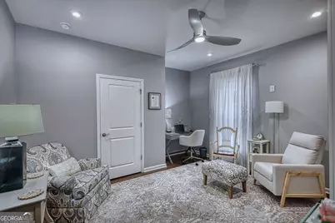
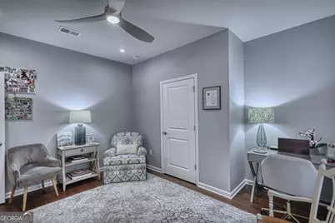
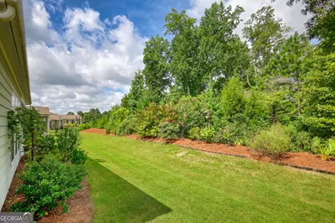
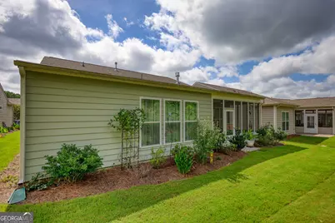
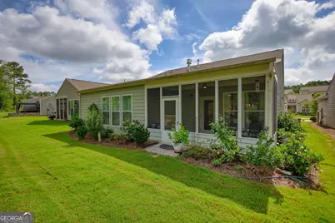
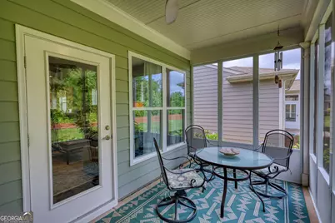
Welcome to the highly sought-after Martin Ray model in the premier Del Webb active adult community. This immaculate, move-in-ready home offers a spacious open-concept design featuring 3 bedrooms, 2 bathrooms, and a versatile flex room perfect for a home office, den, or hobby space. Thoughtfully designed with a desirable split-bedroom floor plan, the private owner's suite is tucked away at the rear of the home and showcases elegant tray ceilings, creating a peaceful retreat with a spacious walk-in closet. The inviting family room centers around a cozy fireplace and flows seamlessly into the chef's upgraded kitchen, making entertaining effortless. Designed for both function and style, the kitchen features granite countertops, an oversized island with seating for up to eight bar stools, a gas cooktop, double wall ovens, soft-close cabinetry with pull-out drawers in the lower cabinets, a convenient butler's pantry, and a large walk-in pantry opposite the buter's pantry, offering exceptional storage and organization. The newly added sunroom with high walls creates a bright, comfortable space to enjoy year-round. Recent updates include fresh interior and exterior paint, lighted ceiling fans, and generous closet space throughout. Additional conveniences include pull-down attic stairs in the garage for easy access to extra storage, a utility sink in the garage, and a dedicated gas line on the back patio for effortless outdoor grilling. Outside, mature landscaping provides beautiful curb appeal and enhances the peaceful outdoor setting. Experience the exceptional Del Webb lifestyle with resort-style amenities, clubs, fitness facilities, and a vibrant social calendar. As an added bonus, first-time visitors are invited to contact the listing agent to schedule a complimentary private golf cart tour of the community and experience the outstanding amenities and lifestyle firsthand.
Full Property Details
Full Property Details for 223 Nuttall Dr
General
- Price: $399,900
- HOA FEE: $3,180
- Taxes: $5,549 (25)
- Status: Under Contract
- Type: Single Family
- Source: GAMLS_Atlanta
- MLS ID: 10813175
- Updated: 8/9/2026
- Added to Site: 44 day(s) ago
Interior
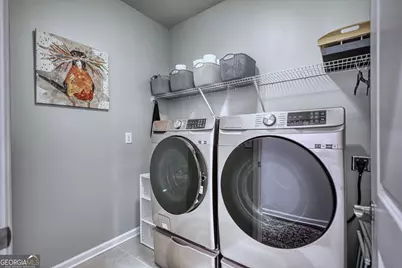
- Rooms/Areas: Foyer, Laundry, Office, Sun Room
- Interior Features: High Ceilings, Master On Main Level, Split Bedroom Plan, Tray Ceiling(s), Walk-In Closet(s)
- Fireplace: Yes
- Number of Fireplaces: 1
- Appliances: Cooktop, Dishwasher, Double Oven, Electric Water Heater, Microwave
Rooms
Bathrooms
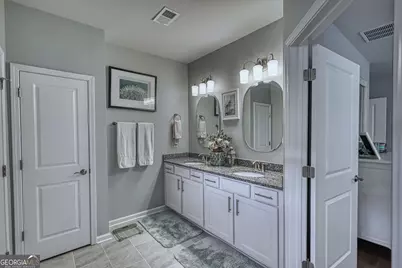
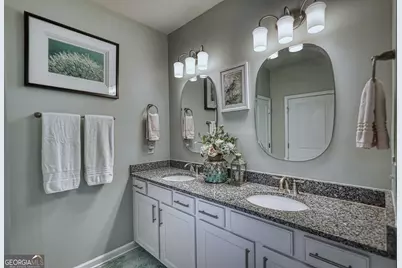
- Total Bathrooms: 2
- Full Bathrooms: 2
- Main - Full Baths: 2
Bedrooms
- Total Bedrooms: 3
- Bedrooms Main: 3
Other Rooms
- Laundry: In Mud Room
Additional Information
- Shared Pool: Yes
- Tennis: Yes
Parking
- Parking Features: Garage
Location
- County: Spalding
- Driving Directions: GPS Friendly
School Information
- Elementary School: Jordan Hill Road
- Middle School: Kennedy Road
- High School: Spalding
Community
- Gated community: Yes
- Assoc. Fees Include: Maintenance Grounds, Management Fee, Swimming, Tennis, Trash
Heating & Cooling
- Cooling Type: Central Air
- Heating Type: Central
Utilities
- Water/Sewer: Private Sewer
Structural Information
- Architectural Style: Ranch
- Construction Status: Resale
- Basement Desc.: None
- Roof: Composition
- Stories/Levels: One
- Living Area: 2,096 Sq. Ft.
- Finished Total: 2,096 Sq. Ft.
- Finished Above Grnd: 2,096 Sq. Ft.
- Year Built: 2022
Lot Features
- Lot Size (Acres): 0.15
- Lot Size Range: .15
- Lot Size Source: Public Records
- Lot Description: Level
Financial Considerations
- Association Fee: Yes
- Association Fee: $3,180
- Tax Amount: $5,549.79
- Tax Year: 25
Listing Courtesy of: Joe Stockdale Real Estate
Get Pre-Approved Today
Schools
Schools serving 223 Nuttall Dr
School District:Spalding County School District
| Name | Grades | Distance |
|---|---|---|
Jordan Hill Road Elementary School 75 Jordan Hill Road, Griffin, GA 30223 | PK-5 | 2.5 mi |
Kennedy Road Middle School 280 Kennedy Road, Griffin, GA 30223 | 6-8 | 3.5 mi |
Spalding High School 433 Wilson Road, Griffin, GA 30224 | 9-12 | 6.3 mi |
Disclaimer:
School attendance boundaries provided by ATTOM Data Solutions and are for reference only. Contact the school directly to verify enrollment eligibility.
Price & Sales History for 223 Nuttall Dr
Date
Details
Price
Change
Source
7/15/2026
Listed
$399,900
-0.51%
MLS
10/20/2022
Sold
$401,960
—
Public Record
Disclaimer: Historical sales information is derived from public records provided by the county offices. Information is not guaranteed and should be independently verified.
Tax History
Tax History for 223 Nuttall Dr
Year
Property Taxes
Change
Tax Assessment
Change
2025
$5,110
1%
$156,858
—
2024
$5,059
-10%
$156,205
—
2023
$5,628
521%
$156,205
551%
2022
$907
—
$24,000
—
Disclaimer: Historical tax information is derived from public records provided by the county offices. Information is not guaranteed and should be independently verified.
Estimate the Cost
Estimate the Cost for 223 Nuttall Dr
223 Nuttall Drive, Griffin, GA 30223 (MLS# 10813175) is a Single Family property with 3 bedrooms and 2 full bathrooms. 223 Nuttall Drive is currently listed for $399,900 and was received on July 15, 2026. Want to learn more about 223 Nuttall Drive? Do you have questions about finding other Single Family real estate for sale in Griffin? You can browse all Griffin real estate or contact a Coldwell Banker agent to request more information.