This is a carousel with tiles that activate property listing cards. Use the previous and next buttons to navigate.
1/1
$240,000
This is a carousel with tiles that activate property listing cards. Use the previous and next buttons to navigate.
1/1
Property Description
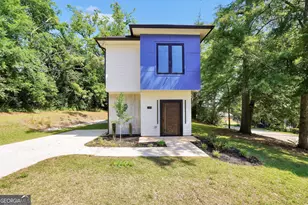
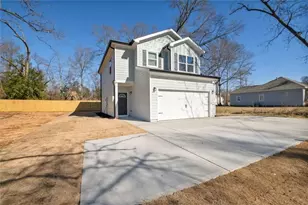
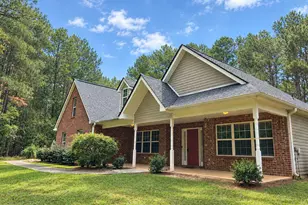
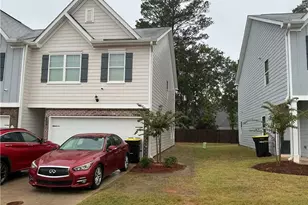
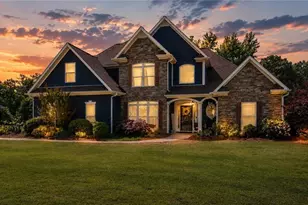
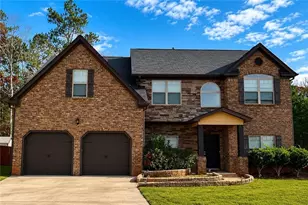
Like-New Modern Home - Built in 2024! Welcome to this beautifully crafted 3-bedroom, 2-bath home offering the feel of new construction without the wait. Designed with a sleek, modern aesthetic, this home features an open and inviting layout perfect for today's lifestyle. Enjoy stylish finishes throughout, including tiled showers and baths that add a touch of luxury to your daily routine. The spacious bedrooms and thoughtfully designed living areas provide both comfort and functionality. Conveniently located within walking distance to downtown Griffin, you'll have easy access to local shops, dining, and community amenities. Whether you're a first-time buyer or looking to downsize without sacrificing style, this home checks all the boxes. **Disclaimer: Some photos are AI Edited to remove neighboring home from photos along with some virtual staging**
Full Property Details
Full Property Details for 233 E Tinsley St
General
- Sold For: $240,000
- Taxes: $152 (24)
- Status: Closed
- Type: Single Family
- Source: GAMLS_Atlanta
- MLS ID: 10757308
- Added to Site: 67 day(s) ago
Interior
- Rooms/Areas: Family Room, Foyer, Laundry
- Interior Features: Separate Shower, Tile Bath
- Fireplace: Yes
- Number of Fireplaces: 1
- Fireplace(s): Factory Built, Factory-Built
- Appliances: Dishwasher, Electric Water Heater, Microwave, Oven/Range (Combo), Stainless Steel Appliance(s)
Rooms
Bathrooms
- Total Bathrooms: 4
- Full Bathrooms: 2
- Half Bathrooms: 2
- Upper Floor Baths: 4
- Upper - Full Baths: 2
- Upper - 1/2 Baths: 2
Bedrooms
- Total Bedrooms: 3
- Bedrooms Upper: 3
- Bedrooms-Up1: 3
Other Rooms
- Kitchen: Kitchen Island, Pantry, Solid-Surface Counters
- Laundry: Common Area
Parking
- Parking Features: Parking Pad
Location
- County: Spalding
- Driving Directions: GPS Friendly, sign in yard.
School Information
- Elementary School: Moore
- Middle School: Kennedy Road
- High School: Spalding
Community
- Assoc. Fees Include: None
Heating & Cooling
- Cooling Type: Central Air
- Heating Type: Central
Utilities
- Water/Sewer: Public Sewer
Structural Information
- Architectural Style: Contemporary
- Construction Status: Resale
- Basement Desc.: None
- Roof: Composition
- Stories/Levels: Two
- Living Area: 1,417 Sq. Ft.
- Finished Total: 1,417 Sq. Ft.
- Finished Above Grnd: 1,417 Sq. Ft.
- Year Built: 2024
Lot Features
- Lot Size (Acres): 0.21
- Lot Size Range: .21
- Lot Size Source: Public Records
- Lot Description: Corner Lot
Financial Considerations
- Tax Amount: $152.74
- Tax Year: 24
Disclosures and Reports
- Special Conditions: Investor-Owned
Listing Courtesy of: The Legacy Real Estate Group
Sold by Gari & Gari Realty

Get Pre-Approved Today
Schools
Schools serving 233 E Tinsley St
School District:Spalding County School District
| Name | Grades | Distance |
|---|---|---|
Moore Elementary School 201 Cabin Creek Drive, Griffin, GA 30223 | PK-5 | 0.3 mi |
Kennedy Road Middle School 280 Kennedy Road, Griffin, GA 30223 | 6-8 | 1.7 mi |
Spalding High School 433 Wilson Road, Griffin, GA 30224 | 9-12 | 2.6 mi |
Disclaimer:
School attendance boundaries provided by ATTOM Data Solutions and are for reference only. Contact the school directly to verify enrollment eligibility.
Price & Sales History for 233 E Tinsley St
Date
Details
Price
Change
Source
5/29/2026
Sold
$240,000
—
MLS
5/04/2026
Listed
$240,000
—
MLS
Disclaimer: Historical sales information is derived from public records provided by the county offices. Information is not guaranteed and should be independently verified.
233 E Tinsley Street, Griffin, GA 30223 (MLS# 10757308) is a Single Family property that was sold at $240,000 on May 29, 2026. Want to learn more about 233 E Tinsley Street? Do you have questions about finding other Single Family real estate for sale in Griffin? You can browse all Griffin real estate or contact a Coldwell Banker agent to request more information.