This is a carousel with tiles that activate property listing cards. Use the previous and next buttons to navigate.
1/61
$519,900
This is a carousel with tiles that activate property listing cards. Use the previous and next buttons to navigate.
1/61
Property Description
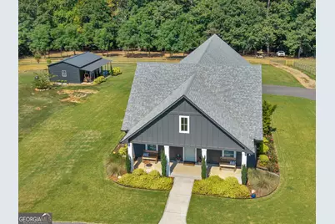
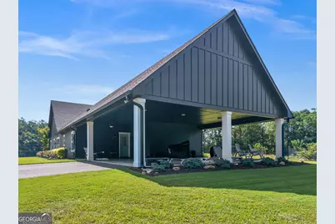
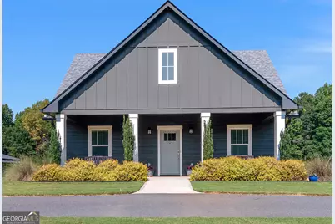
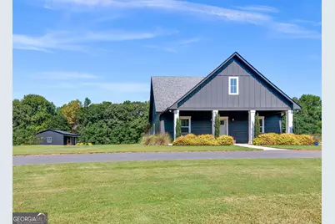
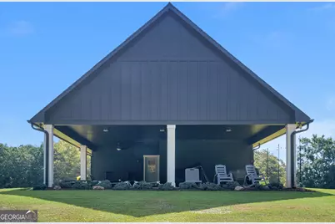
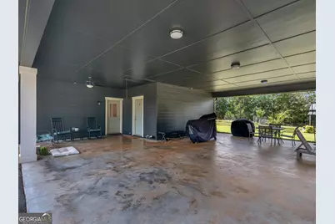
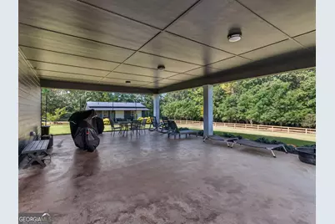
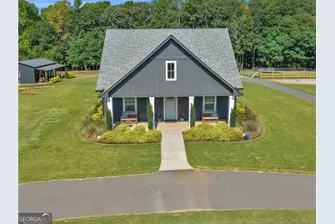
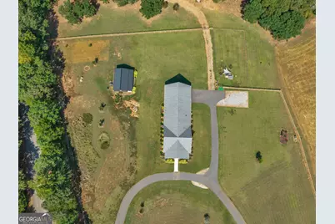
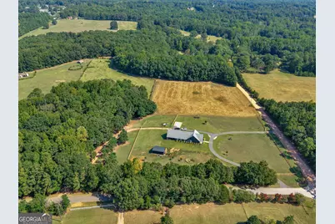
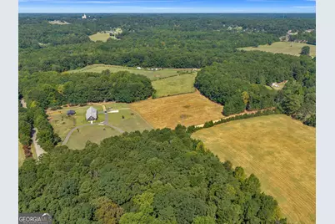
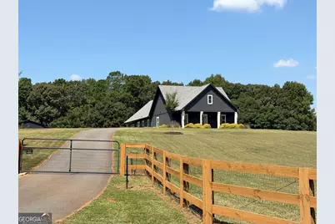
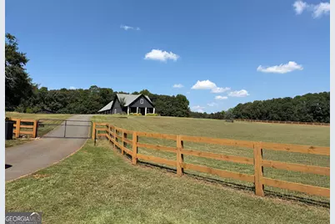
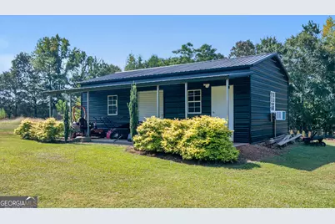
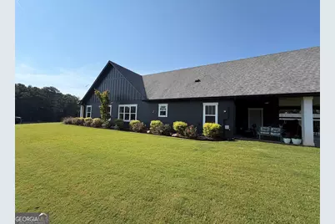
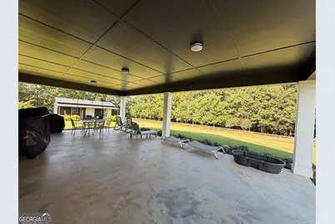
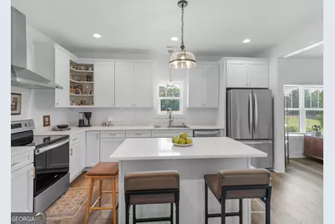
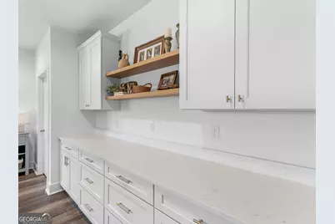
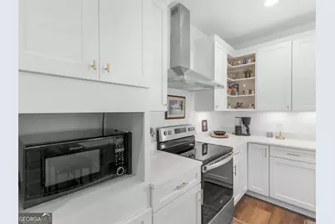
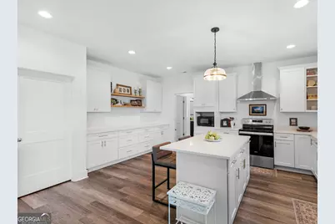
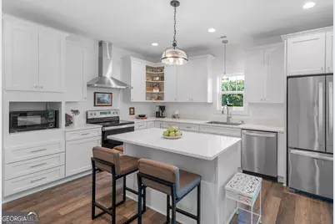
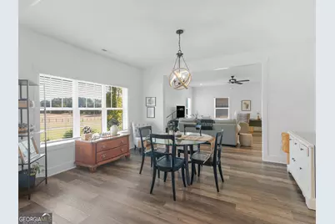
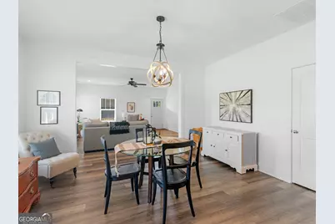
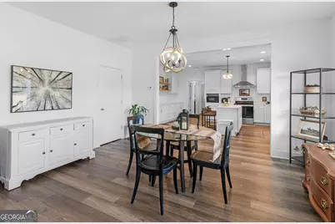
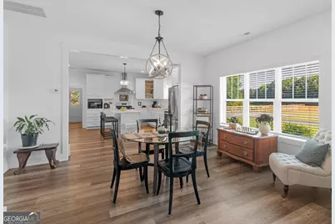
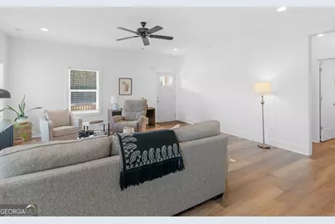
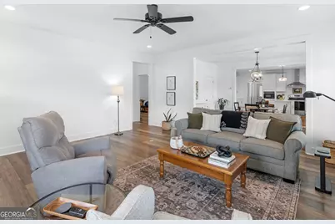
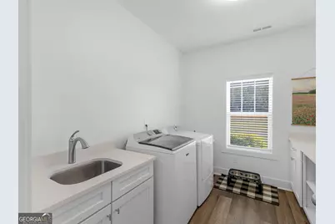
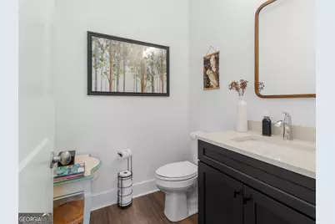
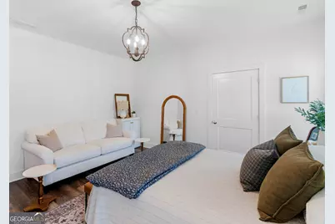
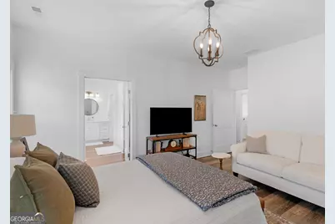
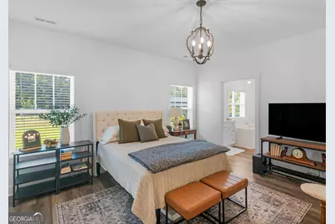
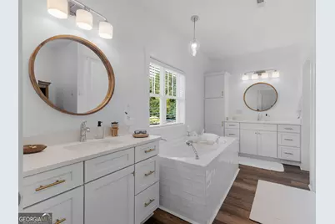
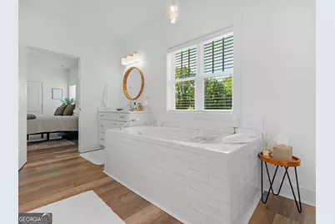
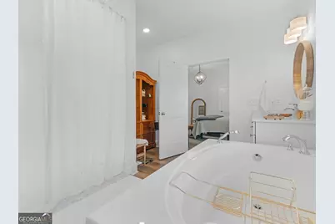
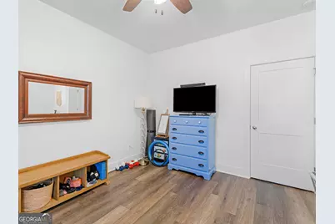
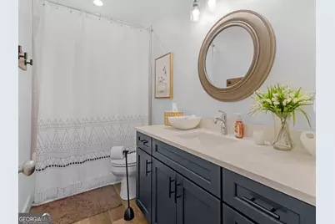
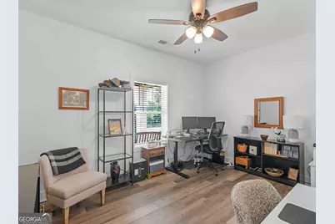
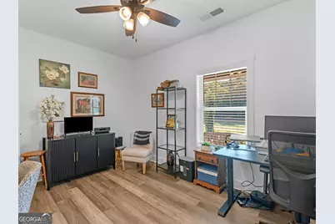
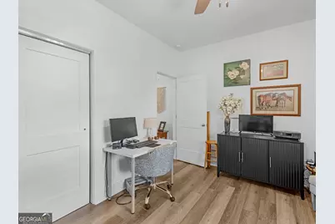
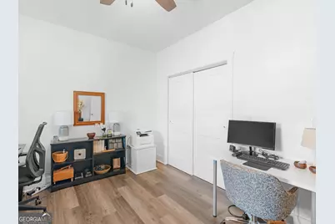
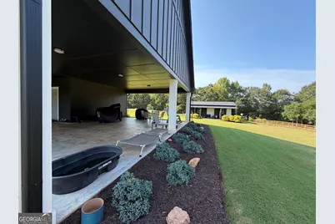
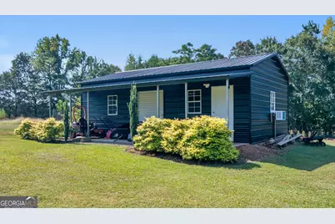
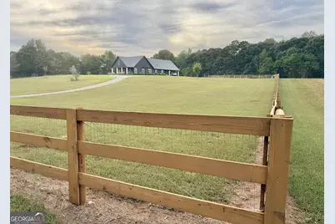
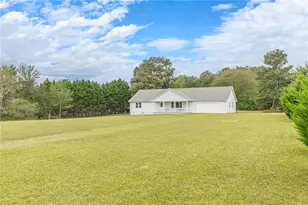
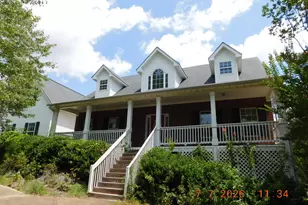
CUSTOM COUNTRY RETREAT WITH FARM STYLE HOUSE, OPEN FLOOR PLAN, FENCED ACREAGE, WORKSHOP & ADDITIONAL 15.66 ACRES (3 LOTS) AVAILABLE FOR PURCHASE! Welcome to Hummingbird Hill, a beautifully maintained custom home where thoughtful design, privacy, and peaceful country living come together. Situated behind a handsome wood farm fence, this property is completely fenced and features a circular driveway with two gated entrances, immaculate landscaping, fruit trees, a garden area, and plenty of room to enjoy the outdoors. Watch the deer wander through and hummingbirds visit from the comfort of your own private retreat. This like-new, one-level custom home offers approximately 2,170 heated square feet, 3 bedrooms, and 2 1/2 baths with a desirable split-bedroom, open-concept floor plan. Attention to detail is evident throughout, from the durable LVP flooring and foam insulation to the spacious rooms and carefully planned storage. At the heart of the home is an impressive gourmet kitchen featuring stainless steel appliances, an oversized island, abundant cabinetry, and a large walk-in pantry. The kitchen opens seamlessly to the main living area while a separate dining room provides the perfect space for entertaining. The oversized primary suite is a true retreat with its own sitting area and a beautifully finished tile bath featuring a soaking tub, separate tiled shower, and two vanities. The guest bath includes a tile tub surround, and the large laundry room offers additional cabinetry and a utility sink. Outside, enjoy mornings on the rocking-chair covered front porch or relax and entertain beneath the spacious car carport, complete with an adjoining sitting/entertaining area. The property also includes an exceptional detached storage/workshop building with power, a roll-up door, foam insulation, and HVAC-ideal for a workshop, hobby space, equipment storage, or countless other possibilities. Beautifully cared for inside and out, Hummingbird Hill offers custom-home quality, exceptional outdoor amenities, and a peaceful setting just minutes from Griffin.
Full Property Details
Full Property Details for 300 Cook Rd
General
- Price: $519,900
- Taxes: $6,199 (2025)
- Status: Active
- Type: Single Family
- Source: GAMLS_Atlanta
- MLS ID: 10832642
- Updated: 10/3/2026
- Added to Site: 47 day(s) ago
Interior
- Rooms/Areas: Family Room, Laundry
- Interior Features: Double Vanity, High Ceilings, In-Law Floorplan, Master On Main Level, Pull-Down Attic Stairs, Separate Shower, Soaking Tub, Split Bedroom Plan, Tile Bath, Tray Ceiling(s), Walk-In Closet(s)
- Appliances: Dishwasher, Electric Water Heater, Microwave, Oven/Range (Combo), Refrigerator, Stainless Steel Appliance(s)
Rooms
Bathrooms
- Total Bathrooms: 3
- Full Bathrooms: 2
- Half Bathrooms: 1
- Main - Full Baths: 2
- Main - 1/2 Baths: 1
Bedrooms
- Total Bedrooms: 3
- Bedrooms Main: 3
Other Rooms
- Kitchen: Breakfast Area, Breakfast Bar, Country Kitchen, Kitchen Island, Pantry, Solid-Surface Counters, Walk-In Pantry
- Laundry: In Hall
Exterior
- Exterior Features: Garden
Parking
- Parking Features: Attached, Carport
Location
- County: Spalding
- Driving Directions: FROM GRIFFIN, HWY 16 E, OLD MACON RD TO LEFT ON LAMAR COUNTY LINE ROAD, HOUSE AT THE END ON THE LEFT
School Information
- Elementary School: Futral Road
- Middle School: Rehoboth Road
- High School: Spalding
Community
- Assoc. Fees Include: None
Heating & Cooling
- Cooling Type: Ceiling Fan(s), Central Air, Electric, Heat Pump
- Heating Type: Central, Electric
Utilities
- Water/Sewer: Septic Tank
Structural Information
- Architectural Style: Contemporary, Country/Rustic, Craftsman, Ranch, Traditional
- Construction Status: Resale
- Basement Desc.: None
- Roof: Composition
- Stories/Levels: One
- Living Area: 2,170 Sq. Ft.
- Finished Total: 2,170 Sq. Ft.
- Finished Above Grnd: 2,170 Sq. Ft.
- Year Built: 2020
Lot Features
- Lot Size (Acres): 3
- Lot Size Range: 3
- Lot Size Source: Public Records
- Lot Description: Corner Lot, Level, Open Lot
Financial Considerations
- Tax Amount: $6,199.39
- Tax Year: 2025
Disclosures and Reports
- Lot Number: 25
Listing Courtesy of: HR Heritage Realty, Inc.

Get Pre-Approved Today
Schools
Schools serving 300 Cook Rd
School District:Spalding County School District
| Name | Grades | Distance |
|---|---|---|
Futral Road Elementary School 180 Futral Road, Griffin, GA 30224 | PK-5 | 4.3 mi |
Rehoboth Road Middle School 1500 Rehoboth Road, Griffin, GA 30224 | 6-8 | 2.6 mi |
Spalding High School 433 Wilson Road, Griffin, GA 30224 | 9-12 | 4.3 mi |
Disclaimer:
School attendance boundaries provided by ATTOM Data Solutions and are for reference only. Contact the school directly to verify enrollment eligibility.
Price & Sales History for 300 Cook Rd
Date
Details
Price
Change
Source
9/30/2026
Price Reduced
$519,900
-5.46%
MLS
8/25/2026
Listed
$549,900
—
MLS
Disclaimer: Historical sales information is derived from public records provided by the county offices. Information is not guaranteed and should be independently verified.
Tax History
Tax History for 300 Cook Rd
Year
Property Taxes
Change
Tax Assessment
Change
2025
$6,204
1%
$175,219
—
2024
$6,136
42%
$175,219
6%
2023
$4,307
13%
$164,776
57%
2021
$3,818
-18%
$104,992
-19%
2022
$4,671
22%
$130,271
986%
2021
$3,818
—
$12,000
—
Disclaimer: Historical tax information is derived from public records provided by the county offices. Information is not guaranteed and should be independently verified.
Estimate the Cost
Estimate the Cost for 300 Cook Rd
300 Cook Road, Griffin, GA 30224 (MLS# 10832642) is a Single Family property with 3 bedrooms, 2 full bathrooms and 1 partial bathroom. 300 Cook Road is currently listed for $519,900 and was received on August 25, 2026. Want to learn more about 300 Cook Road? Do you have questions about finding other Single Family real estate for sale in Griffin? You can browse all Griffin real estate or contact a Coldwell Banker agent to request more information.