



This is a carousel with tiles that activate property listing cards. Use the previous and next buttons to navigate.
1/61
$1,349,900
This is a carousel with tiles that activate property listing cards. Use the previous and next buttons to navigate.
1/61
Property Description
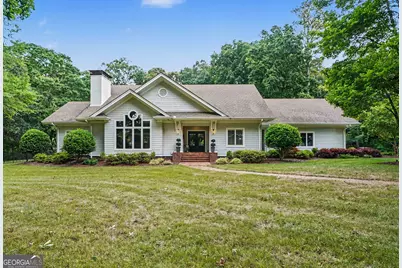
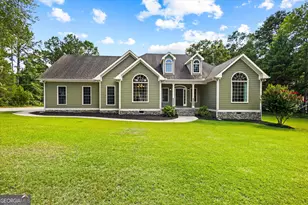
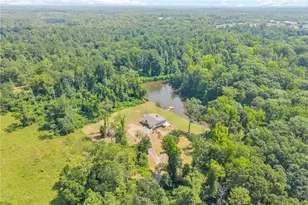
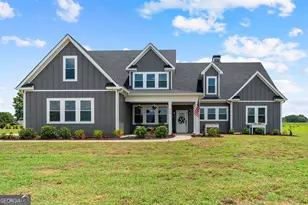
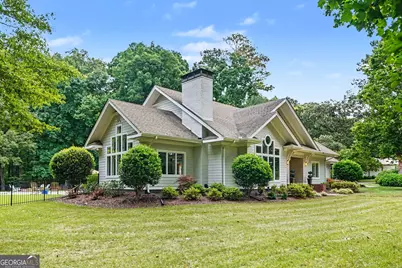
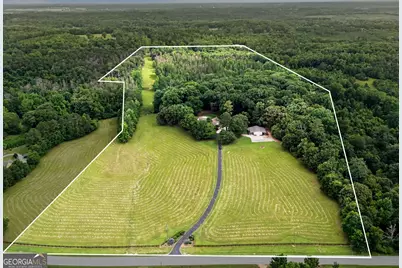
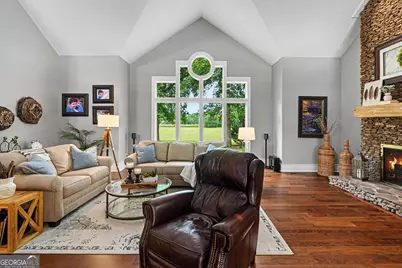
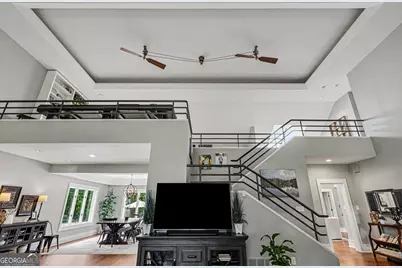
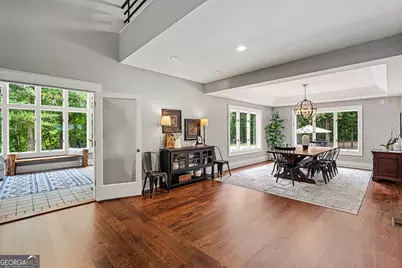
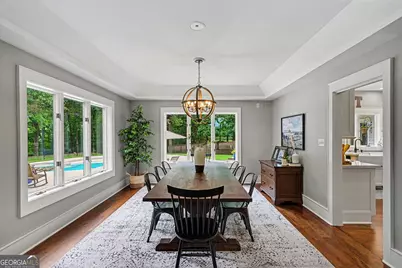
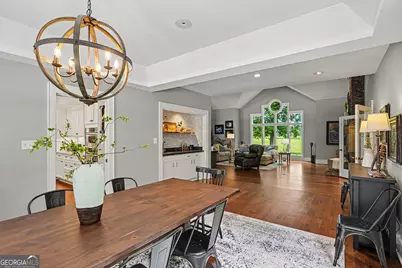
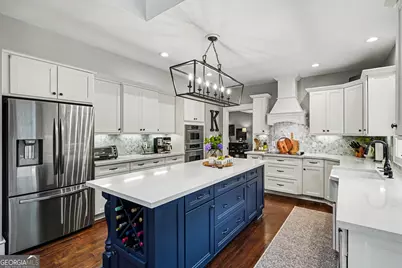
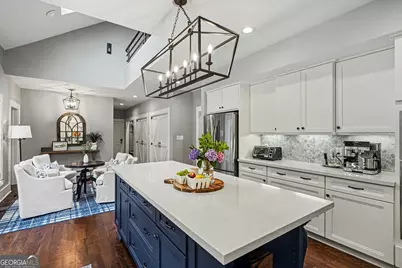
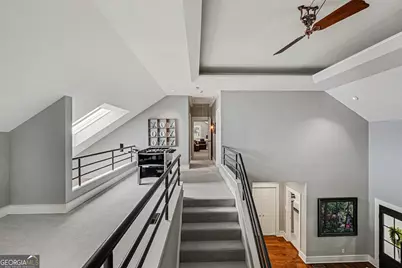
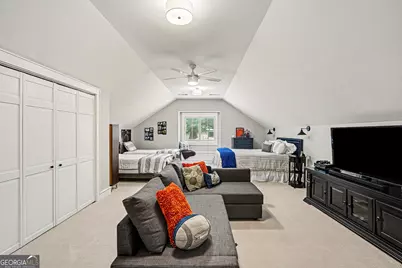
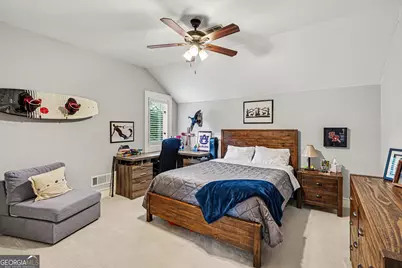
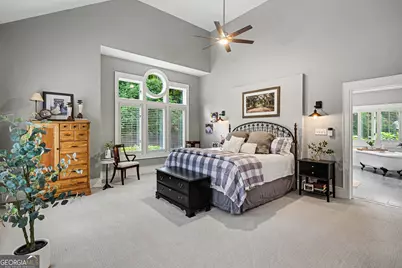
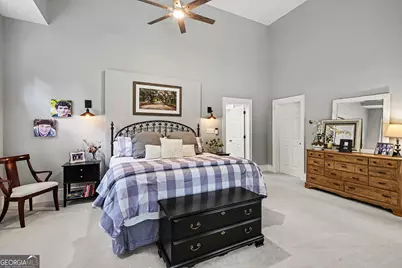
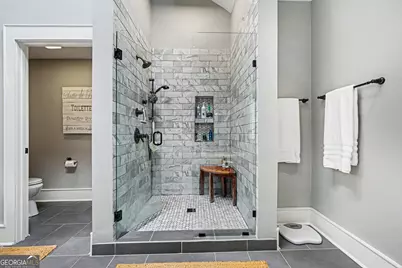
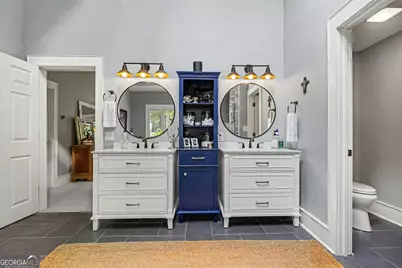
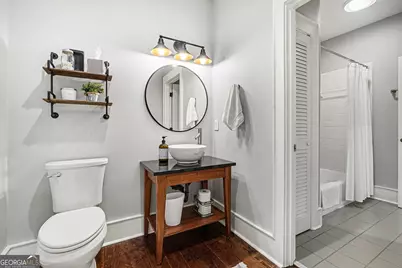
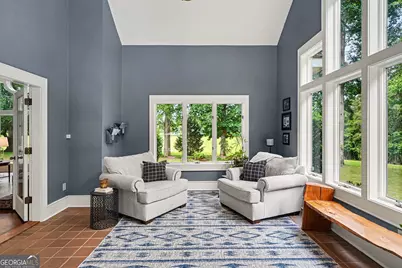
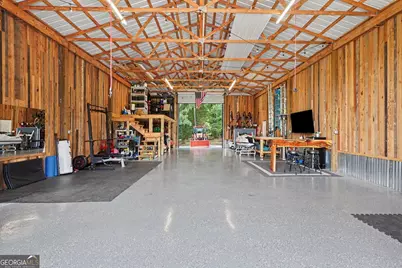
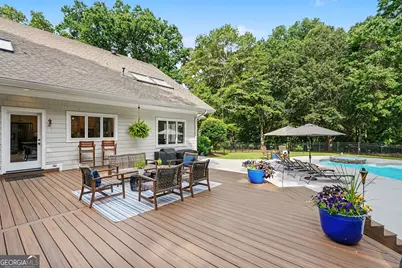
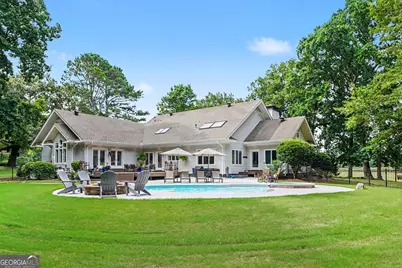
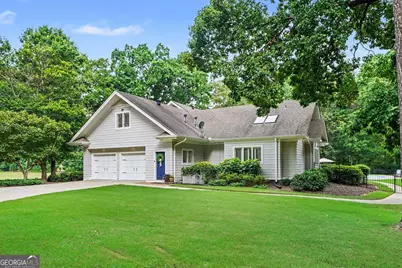
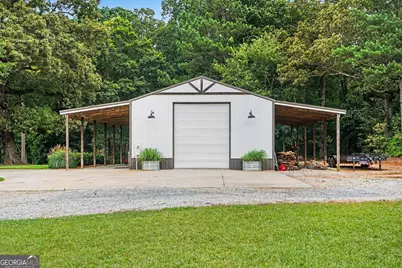
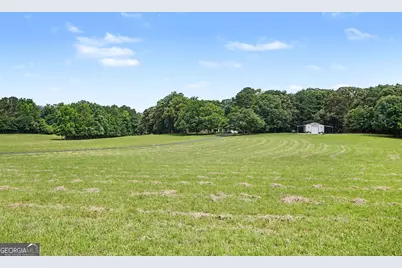
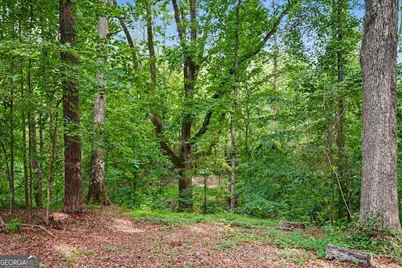
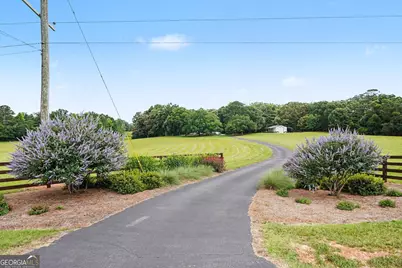
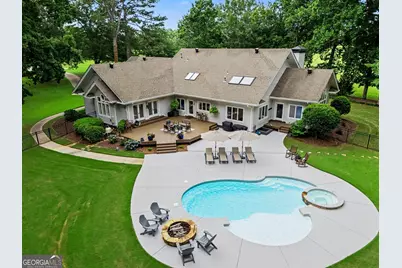
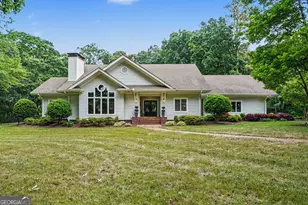
Come enjoy your very own private oasis on 35 Acres in the peaceful countryside of Griffin! This rolling estate is nestled perfectly in nature creating the most beautiful setting for life. Take a relaxing nature walk along the peaceful babbling creek running through the property or have some fun riding your four wheelers through the sprawling grounds. As soon as you turn down the long driveway and start approaching the house, you know that this is a special property! Step inside this beautiful home into an oversized family room with soaring ceilings perfect for hosting parties with friends or a quiet evening with the family. Cozy up with loved ones on those chilly nights in front of the fireplace featuring stacked stone up to the ceiling. The family room opens up to a huge dining room with a flow that makes hosting a breeze. A built-in wet bar is perfect for cocktail hour! Chefs will love the newly remodeled kitchen featuring custom cabinets and a central island perfect for preparing large meals, setting a spread out for a party or making cookies with the kids. Plus it has a great view overlooking the pool! Featuring a large inground pool with an attached spa, the back yard is perfect for hosting an number of people for some wet and wild fun! Get some sun while sitting in the water in your lounge chair on the spacious sun shelf in the pool. Or just enjoy winding down the day with a relaxing drink while floating peacefully in the pool or enjoying a soothing soak in the hot tub. Dry off as the sun sets next to the cozy firepit. The large master bedroom on the main floor is the perfect retreat to get away from stresses of the day. The newly renovated bathroom is a showpiece featuring heated tile floors and a spa feel! Enjoy a rejuvenating soak in the freestanding clawfoot tub or get your day started in the oversized luxurious shower. Upstairs is an open loft perfect for a game room area or movie space. Connected to this loft are 2 spacious bedrooms with a newly renovated bathroom that keeps with the style of the other renovated spaces. Have a couple of furry friends? On the way in through the garage is a dog wash station perfect for cleaning up those pups after a fun day of getting dirty outside. Don't forget to check out the 30x50x14 enclosed pole barn that has two 12x14 roll up doors and a 14x50 lean to on each side that could easily store an RV and all of your toys. Featuring a new epoxy resin floor and a rustic bar made from a roughhewn log, this is perfect upscale workshop to work on projects or hang out with friends. Or have your own gym space to work out in, there is plenty of space to do all this and more! Schedule an appointment today and don't miss out on this gem in the country that is close enough to everything that you need! Check out our website and 3D virtual tour at
Full Property Details
Full Property Details for 351 Teamon Rd
General
- Price: $1,349,900
- Taxes: $10,775 (25)
- Status: Active
- Type: Single Family
- Source: GAMLS_Atlanta
- MLS ID: 10803835
- Updated: 7/11/2026
- Added to Site: 29 day(s) ago
Interior
- Rooms/Areas: Laundry, Great Room, Loft, Sun Room
- Interior Features: Bookcases, Vaulted Ceiling(s), Double Vanity, Separate Shower, Walk-In Closet(s), Wet Bar, Master On Main Level
- Fireplace: Yes
- Number of Fireplaces: 1
- Fireplace(s): Family Room, Family Room
- Appliances: Cooktop, Dishwasher, Disposal, Oven (Wall), Stainless Steel Appliance(s), Trash Compactor
Rooms
Bathrooms
- Total Bathrooms: 3
- Full Bathrooms: 3
- Upper Floor Baths: 1
- Upper - Full Baths: 1
- Main - Full Baths: 2
Bedrooms
- Total Bedrooms: 4
- Bedrooms Upper: 2
- Bedrooms-Up1: 2
- Bedrooms Main: 2
Other Rooms
- Kitchen: Breakfast Area, Breakfast Bar, Kitchen Island, Pantry, Solid-Surface Counters
- Laundry: In Mud Room
Additional Information
- Pool: Yes
- Pool Description: Hot Tub, In Ground
Parking
- Parking Features: Attached, Garage Door Opener, Kitchen Level, Side/Rear Entrance
Location
- County: Spalding
- Driving Directions: From Griffin take Hwy 19/41 North to rt on School Rd, rt On Old Atlanta Rd. then immediate lt on Teamon Rd. about 1 mile on left. From Atl Motor Speedway on 19/41 to lt on School Rd.
School Information
- Elementary School: Beaverbrook
- Middle School: Cowan Road
- High School: Griffin
Community
- Assoc. Fees Include: None
Heating & Cooling
- Cooling Type: Electric, Central Air
- Heating Type: Propane, Central
Utilities
- Water/Sewer: Septic Tank
Structural Information
- Architectural Style: Craftsman
- Construction Status: Updated/Remodeled, Resale
- Basement Desc.: Crawl Space
- Roof: Composition
- Stories/Levels: One and One Half
- Living Area: 5,013 Sq. Ft.
- Finished Total: 5,013 Sq. Ft.
- Finished Above Grnd: 5,013 Sq. Ft.
- Year Built: 1987
Lot Features
- Lot Size (Acres): 35.38
- Lot Size Range: 35.38
- Lot Size Source: Public Records
- Lot Description: Level, Private
Financial Considerations
- Tax Amount: $10,775.53
- Tax Year: 25
Disclosures and Reports
- Lot Number: SEE NEW LEGAL DESCRIPTION
Listing Courtesy of: Harry Norman Realtors
Get Pre-Approved Today
Schools
Schools serving 351 Teamon Rd
School District:Spalding County School District
| Name | Grades | Distance |
|---|---|---|
Beaverbrook Elementary School 251 Birdie Road, Griffin, GA 30223 | PK-5 | 1.6 mi |
Cowan Road Middle School 1185 Cowan Road, Griffin, GA 30223 | 6-8 | 4.7 mi |
Griffin High School 1617 West Poplar Street, Griffin, GA 30224 | 9-12 | 6.8 mi |
Disclaimer:
School attendance boundaries provided by ATTOM Data Solutions and are for reference only. Contact the school directly to verify enrollment eligibility.
Price & Sales History for 351 Teamon Rd
Date
Details
Price
Change
Source
6/13/2026
Listed
$1,349,900
—
MLS
Disclaimer: Historical sales information is derived from public records provided by the county offices. Information is not guaranteed and should be independently verified.

Tax History
Tax History for 351 Teamon Rd
Year
Property Taxes
Change
Tax Assessment
Change
2025
$9,780
1%
$304,558
—
2024
$9,674
6%
$304,558
-16%
2023
$9,092
-18%
$362,116
18%
2022
$11,093
32%
$306,887
32%
2021
$8,414
—
$233,197
20%
2021
$8,414
25%
$193,757
6%
2019
$6,733
4%
$182,680
6%
2018
$6,487
3%
$171,591
—
2017
$6,312
-2%
$171,591
—
2016
$6,425
68%
$171,591
74%
2015
$3,835
-2%
$98,405
—
2014
$3,912
-4%
$98,405
-4%
2013
$4,095
—
$102,878
—
Disclaimer: Historical tax information is derived from public records provided by the county offices. Information is not guaranteed and should be independently verified.
Estimate the Cost
Estimate the Cost for 351 Teamon Rd
Home Warranty : Included
351 Teamon Road, Griffin, GA 30223 (MLS# 10803835) is a Single Family property with 4 bedrooms and 3 full bathrooms. 351 Teamon Road is currently listed for $1,349,900 and was received on June 13, 2026. Want to learn more about 351 Teamon Road? Do you have questions about finding other Single Family real estate for sale in Griffin? You can browse all Griffin real estate or contact a Coldwell Banker agent to request more information.