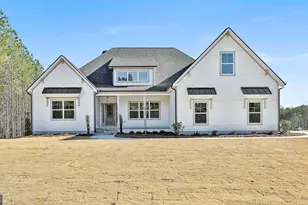
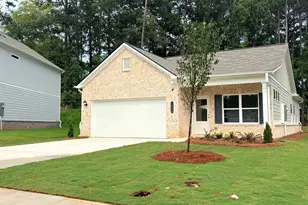
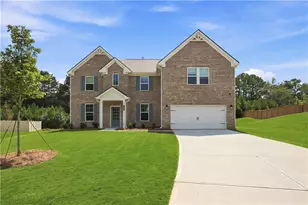
This is a carousel with tiles that activate property listing cards. Use the previous and next buttons to navigate.
1/51
$339,900 Just Listed
This is a carousel with tiles that activate property listing cards. Use the previous and next buttons to navigate.
1/51
Property Description
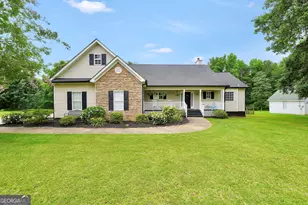
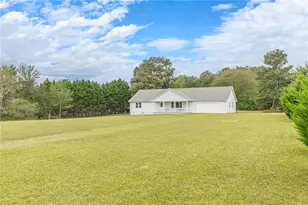
This beautiful home in the sought-after Orchard Hill offers the perfect combination of space, privacy, and charm. Featuring an inviting open-concept floorplan, this home was designed with both comfortable everyday living and entertaining in mind. The spacious family room flows seamlessly into the kitchen and dining areas, creating a warm and welcoming atmosphere throughout the heart of the home. The chef's kitchen is sure to impress with plenty of cabinetry, ample counter space, tile backsplash, seating for barstools, and a sink perfectly positioned to overlook the beautiful property. Whether you are cooking for family or hosting guests, this kitchen offers both functionality and style. This home features a desirable split bedroom floorplan with 3 bedrooms and 2 bathrooms, plus a versatile bonus room that can easily serve as a 4th bedroom, home office, playroom, or flex space. Privately located just off the family room, the spacious owner's suite offers a relaxing retreat complete with a large walk-in closet and a beautifully appointed en-suite bath featuring granite countertops, dual sinks, a soaking tub, and a separate stand-alone shower. Thoughtful updates including a newer roof and HVAC unit provide added peace of mind and make this home truly move-in ready. Step outside and enjoy the privacy of the beautiful lot from the covered back porch - the perfect place to relax with your morning coffee or unwind in the evenings. The backyard also features a storage shed, offering additional space for tools, hobbies, or outdoor equipment. If you've been searching for a home with charm, modern updates, flexible living space, and peaceful surroundings, this Orchard Hill gem is one you will not want to miss.
Full Property Details
Full Property Details for 506 Swint Rd
General
- Price: $339,900
- Taxes: $4,398 (25)
- Status: Active
- Type: Single Family
- Source: GAMLS_Atlanta
- MLS ID: 10772070
- Updated: Today (5/27/2026)
- Added to Site: Today
Interior
- Rooms/Areas: Bonus Room, Foyer
- Interior Features: Double Vanity, High Ceilings, Pull-Down Attic Stairs, Separate Shower, Soaking Tub, Split Bedroom Plan, Walk-In Closet(s)
- Fireplace: Yes
- Number of Fireplaces: 1
- Appliances: Dishwasher, Electric Water Heater, Microwave, Oven/Range (Combo), Refrigerator
Rooms
Bathrooms
- Total Bathrooms: 2
- Full Bathrooms: 2
- Main - Full Baths: 2
Bedrooms
- Total Bedrooms: 3
- Bedrooms Main: 3
Other Rooms
- Laundry: In Hall
Parking
- Parking Features: Attached, Garage, Garage Door Opener
Location
- County: Spalding
- Driving Directions: Use GPS
School Information
- Elementary School: Futral Road
- Middle School: Rehoboth Road
- High School: Spalding
Community
- Assoc. Fees Include: None
Heating & Cooling
- Cooling Type: Ceiling Fan(s), Central Air, Electric
- Heating Type: Central, Electric
Utilities
- Water/Sewer: Septic Tank
Structural Information
- Architectural Style: Ranch
- Construction Status: Resale
- Basement Desc.: Crawl Space
- Roof: Composition
- Stories/Levels: One and One Half
- Living Area: 1,839 Sq. Ft.
- Finished Total: 1,839 Sq. Ft.
- Finished Above Grnd: 1,839 Sq. Ft.
- Year Built: 2001
Lot Features
- Lot Size (Acres): 0.86
- Lot Size Range: .86
- Lot Size Source: Public Records
- Lot Description: Level, Private
Financial Considerations
- Tax Amount: $4,398.2
- Tax Year: 25
Listing Courtesy of: The Legacy Real Estate Group
Get Pre-Approved Today
Schools
Schools serving 506 Swint Rd
School District:Spalding County School District
| Name | Grades | Distance |
|---|---|---|
Futral Road Elementary School 180 Futral Road, Griffin, GA 30224 | PK-5 | 3.3 mi |
Rehoboth Road Middle School 1500 Rehoboth Road, Griffin, GA 30224 | 6-8 | 1.9 mi |
Spalding High School 433 Wilson Road, Griffin, GA 30224 | 9-12 | 3.3 mi |
Disclaimer:
School attendance boundaries provided by ATTOM Data Solutions and are for reference only. Contact the school directly to verify enrollment eligibility.
Price & Sales History for 506 Swint Rd
Date
Details
Price
Change
Source
5/27/2026
Listed
$339,900
11.08%
MLS
5/13/2022
Sold
$306,000
—
Public Record
Disclaimer: Historical sales information is derived from public records provided by the county offices. Information is not guaranteed and should be independently verified.
Tax History
Tax History for 506 Swint Rd
Year
Property Taxes
Change
Tax Assessment
Change
2025
$4,382
1%
$124,310
—
2024
$4,335
23%
$124,310
5%
2023
$3,536
41%
$118,534
67%
2021
$2,514
-17%
$70,936
-17%
2022
$3,030
21%
$85,149
56%
2021
$2,514
28%
$54,648
—
2019
$1,967
5%
$54,648
8%
2018
$1,866
3%
$50,642
—
2017
$1,815
-5%
$50,642
—
2016
$1,916
-3%
$50,642
—
2015
$1,974
-2%
$50,642
—
2014
$2,013
-2%
$50,642
-2%
2013
$2,057
—
$51,676
—
Disclaimer: Historical tax information is derived from public records provided by the county offices. Information is not guaranteed and should be independently verified.
Estimate the Cost
Estimate the Cost for 506 Swint Rd
506 Swint Road, Griffin, GA 30224 (MLS# 10772070) is a Single Family property with 3 bedrooms and 2 full bathrooms. 506 Swint Road is currently listed for $339,900 and was received on May 27, 2026. Want to learn more about 506 Swint Road? Do you have questions about finding other Single Family real estate for sale in Griffin? You can browse all Griffin real estate or contact a Coldwell Banker agent to request more information.