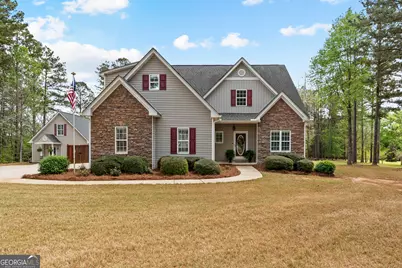
This is a carousel with tiles that activate property listing cards. Use the previous and next buttons to navigate.
1/1
$495,000
This is a carousel with tiles that activate property listing cards. Use the previous and next buttons to navigate.
1/1
Property Description
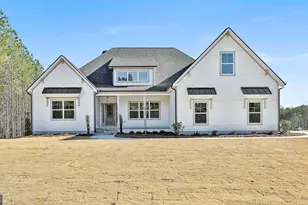
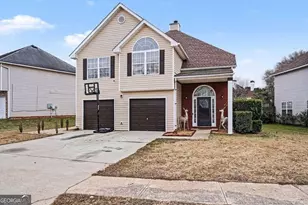
Welcome to this beautifully maintained 3-bedroom, 2.5-bath two-story home nestled on 1.41 acres, complete with a separate in-law cottage, perfect for guests, extended family, or additional income potential. The main residence features a spacious and functional layout with the primary suite conveniently located on the main level. Enjoy real hardwood floors throughout (with the exception of the upstairs bedrooms and bonus room), a large bonus room, and inviting living and dining spaces ideal for everyday living and entertaining. The kitchen is well-appointed with granite countertops and under-cabinet lighting, while the recently updated primary bath includes a soon-to-be-installed seamless glass shower door. Step outside to your private backyard oasis featuring a covered deck with ceiling fan, overlooking a stunning heated saltwater pool (24x36x40) with built-in LED color-changing lighting. A pergola with wireless speakers creates the perfect setting for relaxing or entertaining year-round. The in-law cottage offers a full 1-bedroom, 1-bath layout with a tile shower, eat-in kitchen with granite countertops and under-cabinet lighting, laundry room, and plantation shutters. It also includes a convenient exterior bathroom for pool guests and an unfinished upper level ready for future expansion. Additional highlights include new windows, plantation blinds, and a prime location with easy access to I-75, Tanger Outlets, McDonough, and Macon. This property offers the perfect blend of comfort, versatility, and outdoor living, truly a must-see.
Full Property Details
Full Property Details for 526 Kaitlin Cir
General
- Sold For: $495,000
- HOA FEE: $150
- Taxes: $6,294 (24)
- Status: Closed
- Type: Single Family
- Source: GAMLS_Atlanta
- MLS ID: 10728629
- Added to Site: 48 day(s) ago
Interior
- Rooms/Areas: Great Room, Laundry, Other
- Interior Features: Double Vanity, High Ceilings, Master On Main Level, Separate Shower, Vaulted Ceiling(s), Walk-In Closet(s), Whirlpool Tub
- Fireplace: Yes
- Number of Fireplaces: 1
- Fireplace(s): Living Room, Living Room
- Appliances: Dishwasher, Oven/Range (Combo)
Rooms
Bathrooms
- Total Bathrooms: 4
- Full Bathrooms: 3
- Half Bathrooms: 1
- Upper Floor Baths: 2
- Upper - Full Baths: 2
- Main - Full Baths: 1
- Main - 1/2 Baths: 1
Bedrooms
- Total Bedrooms: 5
- Bedrooms Upper: 2
- Bedrooms-Up1: 2
- Bedrooms Main: 3
Other Rooms
- Kitchen: Breakfast Area, Pantry, Solid-Surface Counters
- Laundry: In Mud Room
Additional Information
- Pool: Yes
- Pool Description: In Ground
Exterior
- Exterior Features: Water Feature
Parking
- Parking Features: Attached, Garage, Garage Door Opener
Location
- County: Spalding
- Driving Directions: Take I-75 South toward Macon and exit at Exit 205 for GA-16 toward Griffin/Jackson. Head west toward Griffin, then turn right onto North McDonough Road (GA-155). From there, turn left onto Jackson Road, then right onto Kaitlin Circle-526 Kaitlin Circle will be on your right.
School Information
- Elementary School: Jackson Road
- Middle School: Kennedy Road
- High School: Spalding
Community
- Assoc. Fees Include: Maintenance Exterior, Maintenance Grounds
Heating & Cooling
- Cooling Type: Central Air
- Heating Type: Central
Utilities
- Water/Sewer: Septic Tank
Structural Information
- Architectural Style: Craftsman, Traditional
- Construction Status: Resale
- Basement Desc.: None
- Roof: Composition
- Stories/Levels: Two
- Living Area: 2,164 Sq. Ft.
- Finished Total: 2,164 Sq. Ft.
- Finished Above Grnd: 2,164 Sq. Ft.
- Year Built: 2005
Lot Features
- Lot Size (Acres): 1.41
- Lot Size Range: 1.41
- Lot Size Source: Public Records
- Lot Description: Cul-De-Sac
Financial Considerations
- Association Fee: Yes
- Association Fee: $150
- Tax Amount: $6,294.66
- Tax Year: 24
Listing Courtesy of: Keller Williams Realty Atl. Partners
Sold by Norluxe Realty

Get Pre-Approved Today
Schools
Schools serving 526 Kaitlin Cir
School District:Spalding County School District
| Name | Grades | Distance |
|---|---|---|
Jackson Road Elementary School 1233 Jackson Road, Griffin, GA 30223 | PK-5 | 3.2 mi |
Kennedy Road Middle School 280 Kennedy Road, Griffin, GA 30223 | 6-8 | 2.7 mi |
Spalding High School 433 Wilson Road, Griffin, GA 30224 | 9-12 | 4.5 mi |
Disclaimer:
School attendance boundaries provided by ATTOM Data Solutions and are for reference only. Contact the school directly to verify enrollment eligibility.
Price & Sales History for 526 Kaitlin Cir
Date
Details
Price
Change
Source
5/12/2026
Sold
$495,000
—
MLS
4/10/2026
Listed
$495,000
—
MLS
Disclaimer: Historical sales information is derived from public records provided by the county offices. Information is not guaranteed and should be independently verified.
526 Kaitlin Circle, Griffin, GA 30223 (MLS# 10728629) is a Single Family property that was sold at $495,000 on May 12, 2026. Want to learn more about 526 Kaitlin Circle? Do you have questions about finding other Single Family real estate for sale in Griffin? You can browse all Griffin real estate or contact a Coldwell Banker agent to request more information.