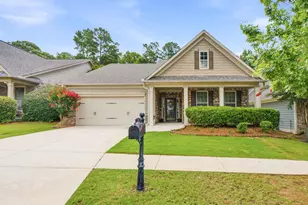
This is a carousel with tiles that activate property listing cards. Use the previous and next buttons to navigate.
1/41
$324,900
This is a carousel with tiles that activate property listing cards. Use the previous and next buttons to navigate.
1/41
Property Description
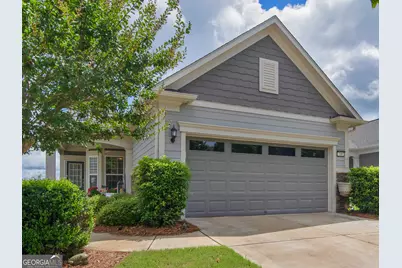
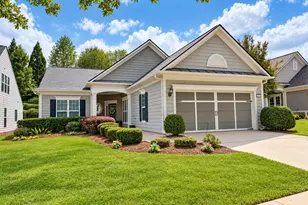
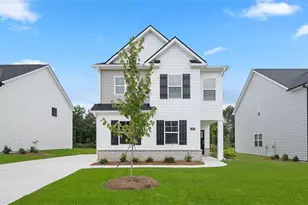
Welcome home to this beautiful ranch-style home in Sun City Peachtree, an active adult community designed for vibrant, low-maintenance living. Built in 2018, this thoughtfully designed Taft floor plan offers approximately 1,580 square feet of comfortable one-level living with modern finishes and desirable upgrades throughout. Step inside to discover a bright, open-concept layout featuring a spacious great room that offers a warm and inviting atmosphere and flows seamlessly into the formal dining area and kitchen that is perfect for both everyday living and entertaining. Also included are two spacious bedrooms, two full baths, and a versatile flex room that can easily serve as a home office, hobby room, or guest space. The well-appointed kitchen is the heart of the home, showcasing stainless steel appliances, solid surface countertops, a large center island, and abundant cabinetry and double door pantry for storage and entertaining. The owner's suite offers a relaxing retreat with a tray ceiling, spacious walk-in closet, dual vanity sinks, and a beautifully tiled walk-in shower. Additional highlights include tile flooring in the bathrooms and laundry room, and a pull-down attic staircase with ample storage in the extended garage.Hold on there is more- Enjoy your morning coffee in the bright sunroom or unwind outdoors on the covered lanai overlooking the beautifully maintained surroundings. Skyline sunrises. There is an additional patio great for grilling. A welcoming front porch adds even more charm and curb appeal. Beyond the home, you'll enjoy the exceptional lifestyle that makes Sun City Peachtree so sought after. Residents have access to resort-style amenities including indoor and outdoor pools, a state-of-the-art fitness center, theater, library, game rooms, softball field, dog parks, walking trails, pickleball and tennis courts, numerous clubs and social activities, and even a park designed for visiting grandchildren. This is more than just a home-it's a lifestyle. Schedule your private showing today and discover all that Sun City Peachtree has to offer.
Full Property Details
Full Property Details for 709 Bay Skipper Ct
General
- Price: $324,900
- HOA FEE: $3,180
- Taxes: $4,537 (25)
- Status: Active
- Type: Single Family
- Source: GAMLS_Atlanta
- MLS ID: 10789216
- Updated: 7/3/2026
- Added to Site: 22 day(s) ago
Interior
- Rooms/Areas: Foyer, Great Room, Media Room, Sun Room
- Interior Features: Master On Main Level, Pull-Down Attic Stairs, Separate Shower, Split Bedroom Plan, Tile Bath, Walk-In Closet(s)
- Appliances: Dishwasher, Disposal, Gas Water Heater, Microwave, Oven/Range (Combo), Refrigerator, Stainless Steel Appliance(s)
Rooms
Bathrooms
- Total Bathrooms: 2
- Full Bathrooms: 2
- Main - Full Baths: 2
Bedrooms
- Total Bedrooms: 2
- Bedrooms Main: 2
Other Rooms
- Kitchen: Kitchen Island, Pantry, Solid-Surface Counters
- Laundry: In Mud Room
Additional Information
- Shared Pool: Yes
- Tennis: Yes
Exterior
- Exterior Features: Sprinkler System
Parking
- Parking Features: Garage, Garage Door Opener
Location
- County: Spalding
- Driving Directions: GPS friendly
School Information
- Elementary School: Jordan Hill Road
- Middle School: Kennedy Road
- High School: Spalding
Community
- Gated community: Yes
- Assoc. Fees Include: Facilities Fee, Maintenance Grounds, Management Fee, Swimming, Tennis, Trash
Heating & Cooling
- Cooling Type: Central Air, Electric
- Heating Type: Central, Hot Water, Natural Gas
Utilities
- Water/Sewer: Public Sewer
Structural Information
- Architectural Style: Craftsman
- Construction Status: Resale
- Basement Desc.: None
- Roof: Composition
- Stories/Levels: One
- Living Area: 1,580 Sq. Ft.
- Finished Total: 1,580 Sq. Ft.
- Finished Above Grnd: 1,580 Sq. Ft.
- Year Built: 2018
Lot Features
- Lot Size (Acres): 0.18
- Lot Size Range: .18
- Lot Size Source: Public Records
- Lot Description: Level, Private
Financial Considerations
- Association Fee: Yes
- Association Fee: $3,180
- Tax Amount: $4,537.75
- Tax Year: 25
Disclosures and Reports
- Lot Number: 186
Listing Courtesy of: Tara Properties, Inc.
Get Pre-Approved Today
Schools
Schools serving 709 Bay Skipper Ct
School District:Spalding County School District
| Name | Grades | Distance |
|---|---|---|
Jordan Hill Road Elementary School 75 Jordan Hill Road, Griffin, GA 30223 | PK-5 | 1.4 mi |
Kennedy Road Middle School 280 Kennedy Road, Griffin, GA 30223 | 6-8 | 2.9 mi |
Spalding High School 433 Wilson Road, Griffin, GA 30224 | 9-12 | 5.7 mi |
Disclaimer:
School attendance boundaries provided by ATTOM Data Solutions and are for reference only. Contact the school directly to verify enrollment eligibility.
Price & Sales History for 709 Bay Skipper Ct
Date
Details
Price
Change
Source
6/18/2026
Listed
$324,900
—
MLS
Disclaimer: Historical sales information is derived from public records provided by the county offices. Information is not guaranteed and should be independently verified.
Tax History
Tax History for 709 Bay Skipper Ct
Year
Property Taxes
Change
Tax Assessment
Change
2025
$3,239
1%
$128,255
4%
2024
$3,217
20%
$123,374
—
2023
$2,674
1%
$123,374
42%
2021
$2,659
-7%
$86,610
-10%
2022
$2,849
7%
$96,295
7%
2021
$2,659
22%
$89,983
54%
2019
$2,180
257%
$58,573
266%
2018
$611
—
$16,000
—
Disclaimer: Historical tax information is derived from public records provided by the county offices. Information is not guaranteed and should be independently verified.
Estimate the Cost
Estimate the Cost for 709 Bay Skipper Ct
709 Bay Skipper Court, Griffin, GA 30223 (MLS# 10789216) is a Single Family property with 2 bedrooms and 2 full bathrooms. 709 Bay Skipper Court is currently listed for $324,900 and was received on June 18, 2026. Want to learn more about 709 Bay Skipper Court? Do you have questions about finding other Single Family real estate for sale in Griffin? You can browse all Griffin real estate or contact a Coldwell Banker agent to request more information.