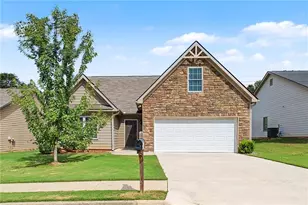
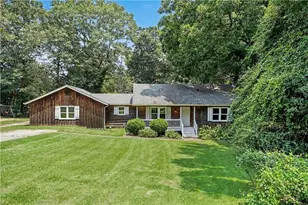
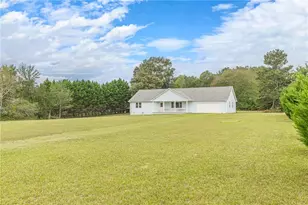
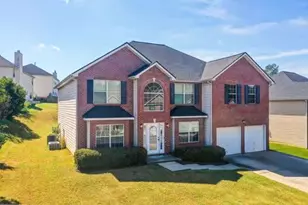
This is a carousel with tiles that activate property listing cards. Use the previous and next buttons to navigate.
1/54
$258,000
This is a carousel with tiles that activate property listing cards. Use the previous and next buttons to navigate.
1/54
Property Description
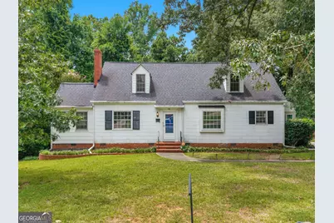
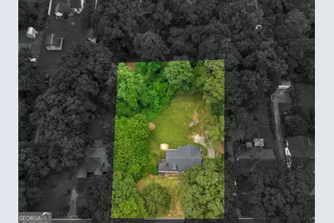
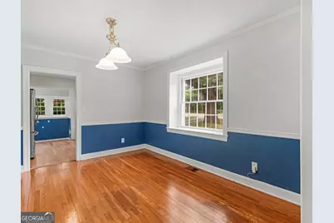
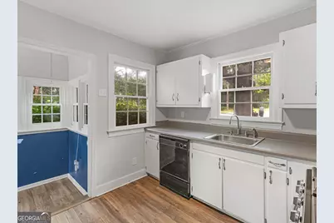
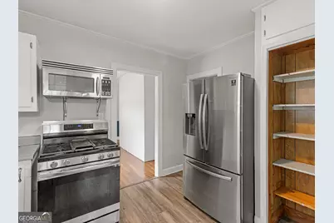
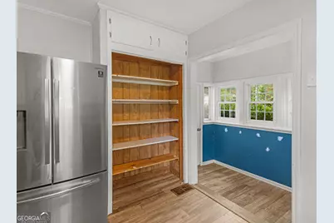
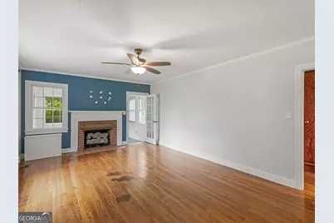
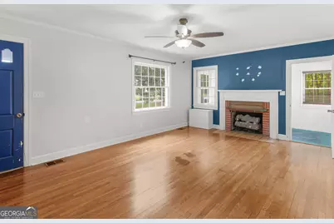
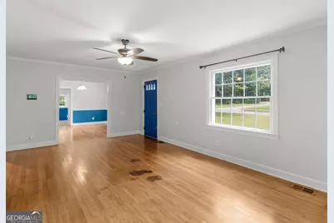
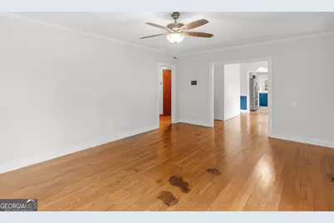
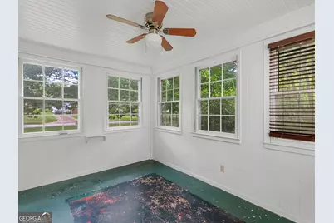
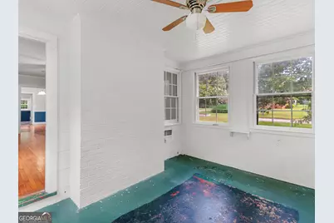
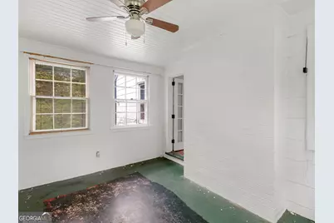
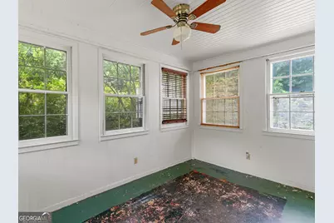
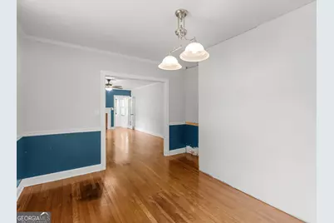
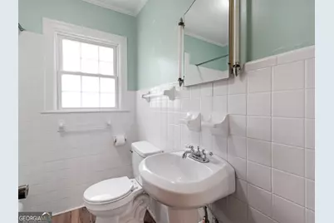
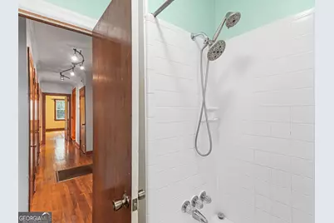
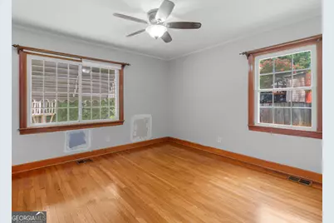
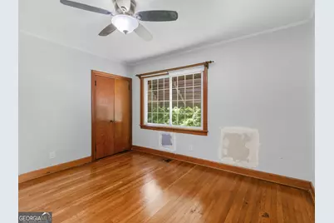
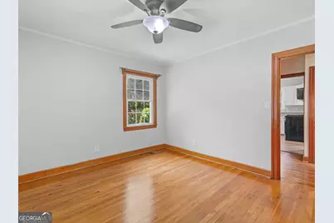
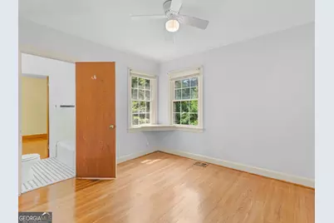
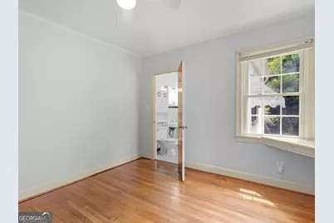
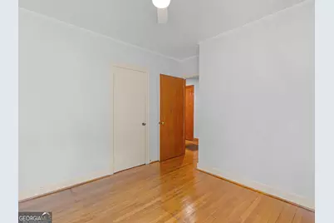
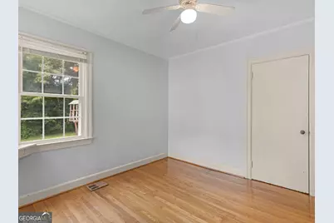
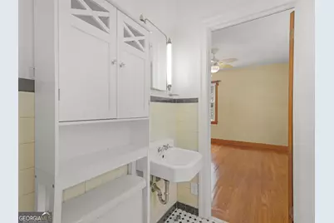
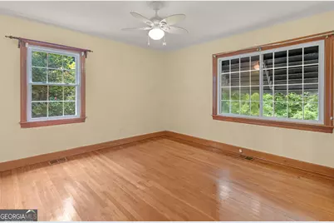
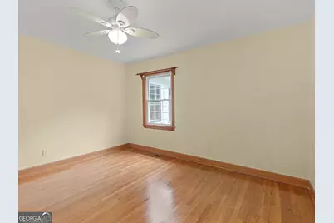
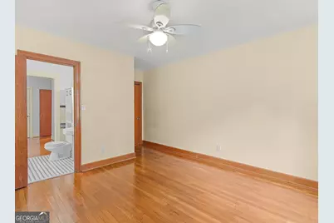
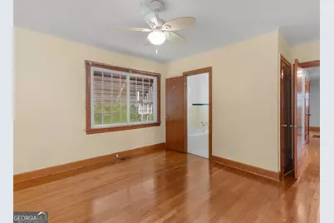
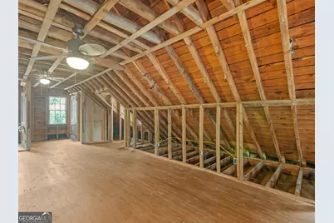
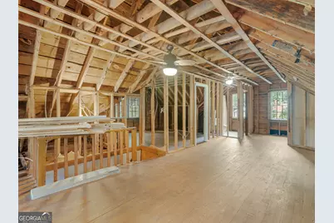
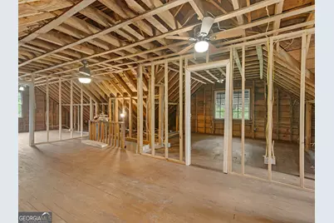
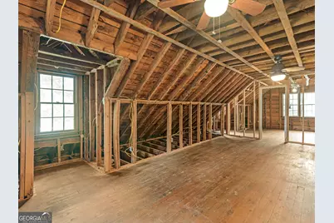
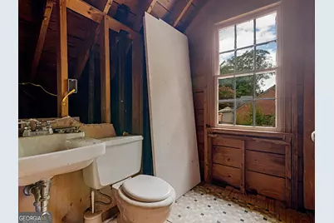
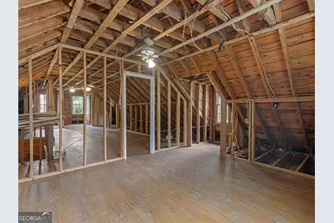
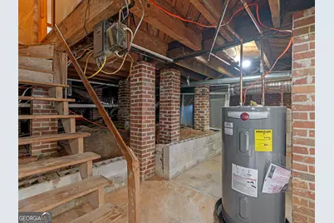
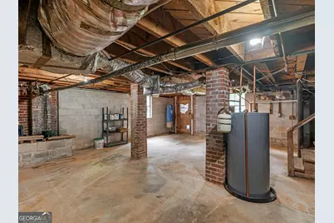
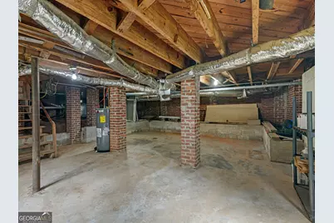
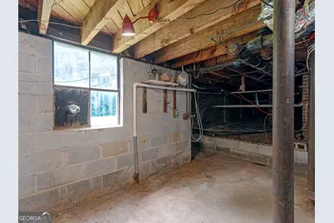
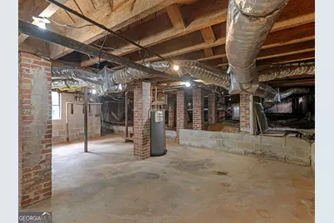
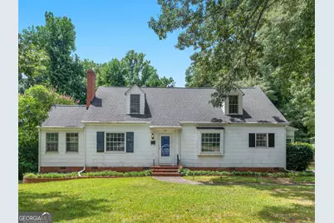
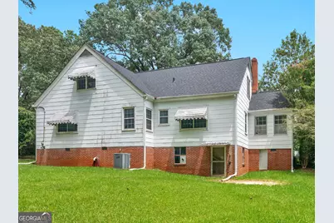
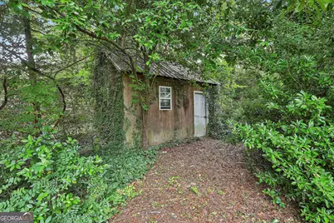
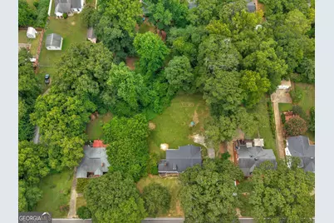
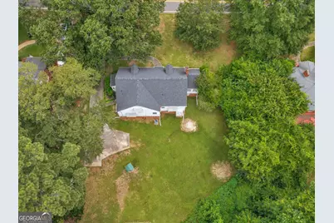
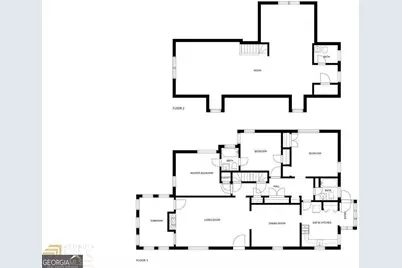
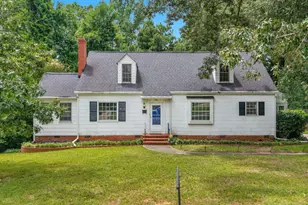
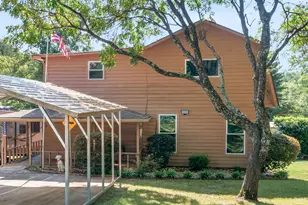
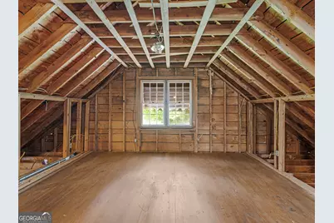
Welcome to 746 McLaurin Street! This adorable 3 bedroom, 2 Bath home is ready for the next chapter in it's story. Located in the golf-cart-friendly community of the Third Ward Park area of Griffin. This home has an entire Second floor with an additional 2 bedrooms, 1 Bath plumbed, and a second Livingroom with framed walls, and waiting to be Completed by it's next family! ORIGINAL HARDWOOD floors throughout the first AND SECOND levels, as well as new LVP in the kitchen area! The Kitchen features Stainless steel appliances, and an adorable coffee bar side entrance area surrounded by windows. On the opposite side of the home you'll find a large enclosed concrete floor SUNROOM, perfect for a sitting room, office, library area, etc. The laundry room is located in the Hallway on the main level and the very large Over 400 square feet, concrete floor basement features plumbing for a second washing machine and has an entrance from the backyard as well as a floor drain perfect for a mudroom area, shop, or hobby space. This home features a Very large and uncommon Double lot with a concrete floor Shed Hidden in the rear right corner of the property with a metal roof for all of your tools a mancave/ shop/ etc. Live on the main floor as you finish the second floor and gain TONS of EQUITY in this Beautiful home... it is ready for your touches and vision! This home has everything you need now and Amazing possibility for the future.... in an INCREDIBLE Neighborhood. This location puts you a quick Golfcart away from restaurant date nights, enjoy movie at the park for family fun, and year round local events in Downtown Griffin! Now is the time to invest in a Wonderful area without breaking the bank! This home and location have so much to offer... come home to the College Street and Historic side of downtown Griffin... Come home to 746 Mclaurin street!
Full Property Details
Full Property Details for 746 McLaurin St
General
- Price: $258,000
- Taxes: $4,045 (2025)
- Status: Active
- Type: Single Family
- Source: GAMLS_Atlanta
- MLS ID: 10821968
- Updated: 8/22/2026
- Added to Site: 17 day(s) ago
Interior
- Rooms/Areas: Bonus Room, Exercise Room, Family Room, Game Room, Laundry, Office, Sun Room
- Interior Features: Expandable Attic, Master On Main Level
- Fireplace: Yes
- Number of Fireplaces: 1
- Fireplace(s): Family Room, Living Room, Family Room, Living Room
- Appliances: Dishwasher, Gas Water Heater, Microwave, Oven/Range (Combo), Refrigerator, Stainless Steel Appliance(s)
Rooms
Bathrooms
- Total Bathrooms: 3
- Full Bathrooms: 3
- Upper Floor Baths: 1
- Upper - Full Baths: 1
- Main - Full Baths: 2
Bedrooms
- Total Bedrooms: 5
- Bedrooms Upper: 2
- Bedrooms-Up1: 2
- Bedrooms Main: 3
Other Rooms
- Kitchen: Country Kitchen, Pantry
- Laundry: In Hall, In Mud Room
Exterior
- Exterior Features: Garden
Parking
- Parking Features: Guest, Parking Pad, RV/Boat Parking, Side/Rear Entrance
Location
- County: Spalding
- Driving Directions: Please use GPS
School Information
- Elementary School: Futral Road
- Middle School: Rehoboth Road
- High School: Spalding
Community
- Assoc. Fees Include: None
Heating & Cooling
- Cooling Type: Ceiling Fan(s), Central Air
- Heating Type: Central
Utilities
- Water/Sewer: Public Sewer
Structural Information
- Architectural Style: Country/Rustic, Ranch, Traditional
- Construction Status: Resale
- Basement Desc.: Concrete, Daylight, Unfinished
- Roof: Composition
- Stories/Levels: Two
- Living Area: 2,633 Sq. Ft.
- Finished Total: 2,633 Sq. Ft.
- Finished Above Grnd: 2,633 Sq. Ft.
- Unfin. Below Grnd: 407 Sq. Ft.
- Year Built: 1949
Lot Features
- Property View: Seasonal View
- Lot Size (Acres): 0.65
- Lot Size Range: .65
- Lot Size Source: Public Records
- Lot Description: Level, Open Lot, Private
Financial Considerations
- Tax Amount: $4,045
- Tax Year: 2025
Listing Courtesy of: Keller Williams Realty Atl. Partners

Get Pre-Approved Today
Schools
Schools serving 746 McLaurin St
School District:Spalding County School District
| Name | Grades | Distance |
|---|---|---|
Futral Road Elementary School 180 Futral Road, Griffin, GA 30224 | PK-5 | 1.4 mi |
Rehoboth Road Middle School 1500 Rehoboth Road, Griffin, GA 30224 | 6-8 | 3.7 mi |
Spalding High School 433 Wilson Road, Griffin, GA 30224 | 9-12 | 1.4 mi |
Disclaimer:
School attendance boundaries provided by ATTOM Data Solutions and are for reference only. Contact the school directly to verify enrollment eligibility.
Price & Sales History for 746 McLaurin St
Date
Details
Price
Change
Source
8/07/2026
Listed
$258,000
34.38%
MLS
6/03/2021
Sold
$192,000
—
Public Record
Disclaimer: Historical sales information is derived from public records provided by the county offices. Information is not guaranteed and should be independently verified.
Tax History
Tax History for 746 McLaurin St
Year
Property Taxes
Change
Tax Assessment
Change
2025
$4,135
2%
$108,296
16%
2024
$4,045
8%
$93,553
116841%
2023
$3,739
38%
$80
-100%
2021
$2,711
-12%
$73,548
-10%
2022
$3,069
13%
$81,844
15%
2021
$2,711
74%
$71,458
63%
2019
$1,556
1%
$43,940
4%
2018
$1,546
51%
$42,378
—
2017
$1,021
-1%
$42,378
—
2016
$1,035
-2%
$42,378
—
2015
$1,053
-3%
$42,378
—
2014
$1,082
-11%
$42,378
-6%
2013
$1,210
—
$45,114
—
Disclaimer: Historical tax information is derived from public records provided by the county offices. Information is not guaranteed and should be independently verified.
Estimate the Cost
Estimate the Cost for 746 McLaurin St
746 McLaurin Street, Griffin, GA 30224 (MLS# 10821968) is a Single Family property with 5 bedrooms and 3 full bathrooms. 746 McLaurin Street is currently listed for $258,000 and was received on August 07, 2026. Want to learn more about 746 McLaurin Street? Do you have questions about finding other Single Family real estate for sale in Griffin? You can browse all Griffin real estate or contact a Coldwell Banker agent to request more information.