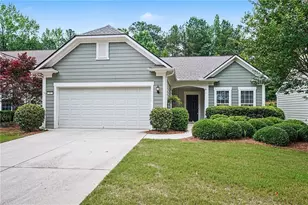
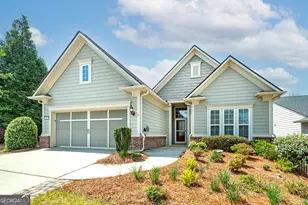
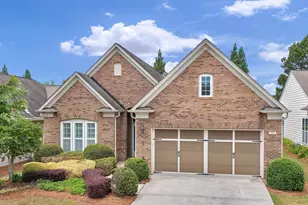
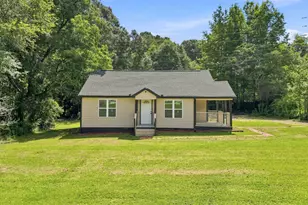
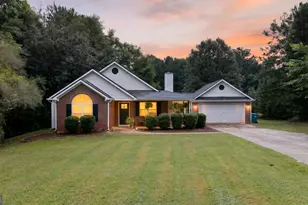
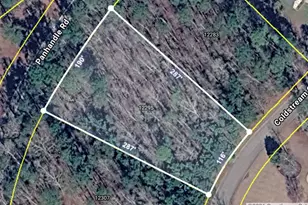
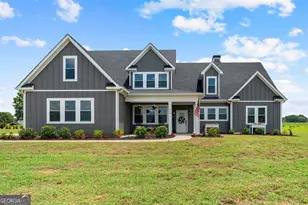
This is a carousel with tiles that activate property listing cards. Use the previous and next buttons to navigate.
1/30
$389,000 Just Listed
This is a carousel with tiles that activate property listing cards. Use the previous and next buttons to navigate.
1/30
Property Description
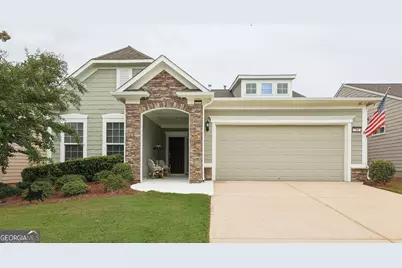
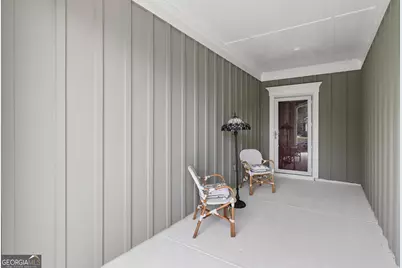
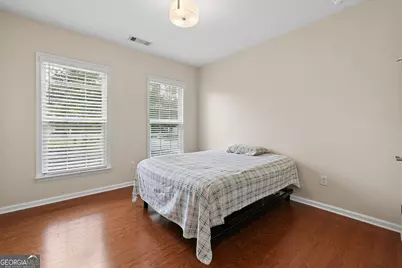
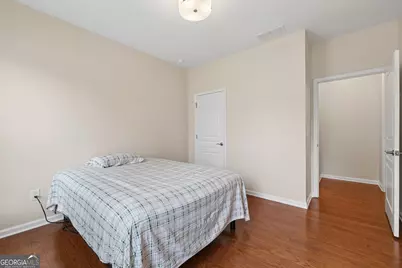
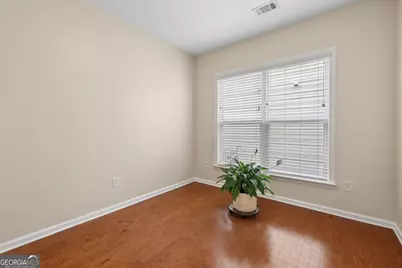
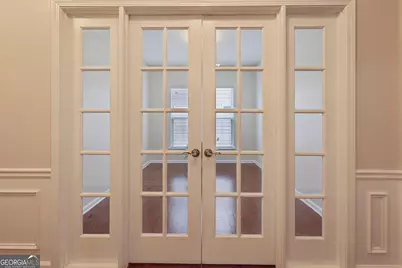
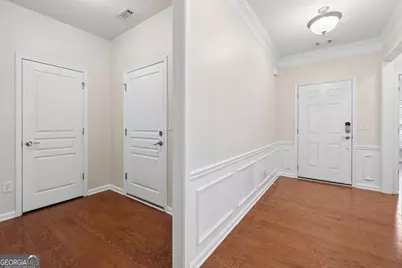
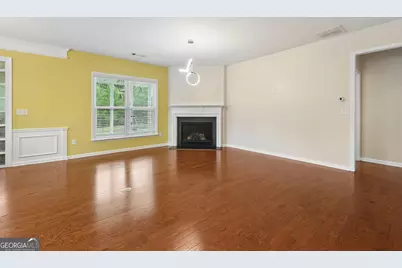
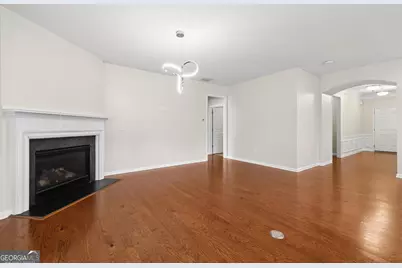
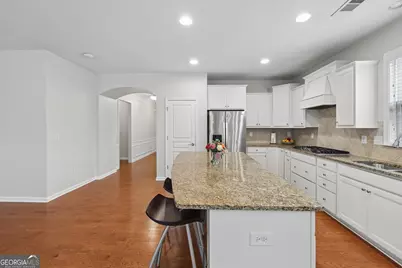
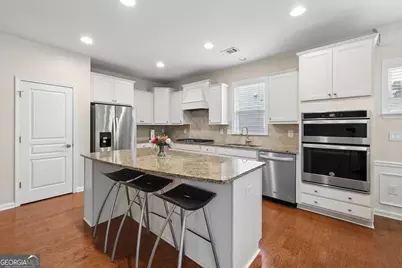
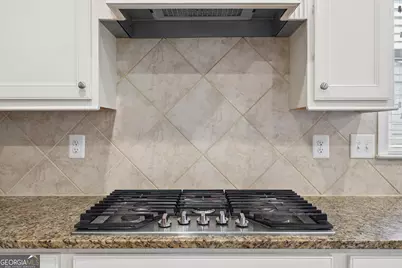
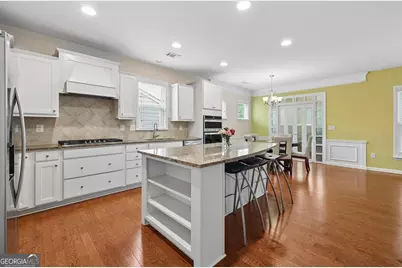
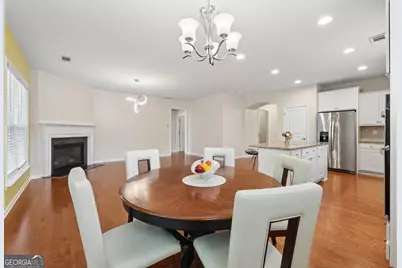
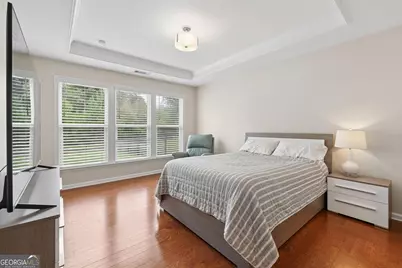
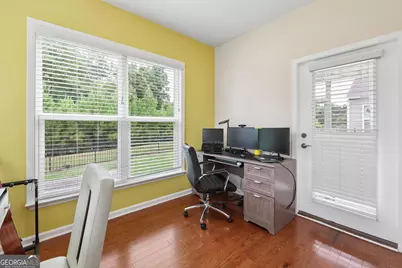
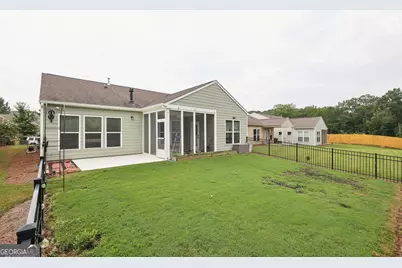
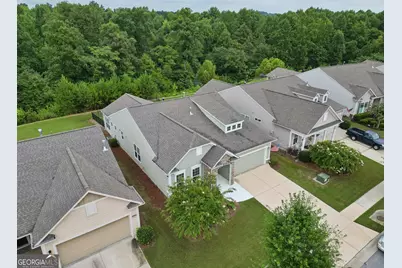
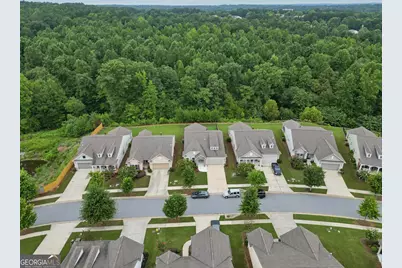
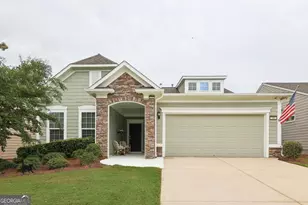
This spacious residence features 2 bedrooms, 2 bathrooms, a private library/flex room, and a 2-car garage with extension and attic storage, providing both functionality and versatility. The inviting floor plan showcases a bright gathering room with a fireplace, seamlessly flowing into the dining area and kitchen, creating a comfortable setting for everyday living and entertaining. The heart of the home extends outdoors through a sunroom and screened lanai, providing additional living space and views of the surrounding outdoor area. These spaces add flexibility for relaxing, dining, or entertaining throughout the year. The owner's suite features a spacious walk-in closet and an upgraded owner's bath with a walk-in tiled shower, quality cabinetry, cultured marble countertops, and designer fixtures. A generously sized secondary bedroom and full bath provide additional accommodations and flexibility Additional Features Private library/flex room Fireplace in the main gathering room Extended garage with attic storage access. Sunroom and screened lanai Designer lighting throughout main living areas 9-foot smooth ceilings Aristokraft(R) cabinetry Whirlpool(R) appliance package Energy-efficient windows and HVAC system Architectural shingles, fiber cement siding, gutters, and exterior detailing Kitchen Features The kitchen serves as the heart of the home, featuring Aristokraft(R) birch cabinetry with 36-inch upper cabinets, generous storage, and classic style. Granite countertops with a coordinating backsplash provide ample workspace for meal preparation and entertaining. A Sterling(R) by Kohler(R) stainless-steel sink is complemented by a Moen(R) chrome faucet with side sprayer, combining functionality with a timeless design. The appliance package features a Whirlpool(R) gas range, built-in microwave, Energy Star(R) dishwasher, garbage disposal, and refrigerator. Energy-efficient LED recessed lighting brightens the space, while the open-concept layout connects the kitchen to the gathering room, dining area, sunroom, and screened lanai, creating a natural flow throughout the main living areas. and many upgrades more.
Full Property Details
Full Property Details for 780 Firefly Ct
General
- Price: $389,000
- HOA FEE: $265
- Taxes: $5,303 (2025)
- Status: Active
- Type: Single Family
- Source: GAMLS_Atlanta
- MLS ID: 10823273
- Updated: 8/11/2026
- Added to Site: 1 day(s) ago
Interior
- Rooms/Areas: Family Room, Foyer, Great Room, Laundry, Library, Office, Other, Sun Room
- Interior Features: Master On Main Level, Tile Bath, Tray Ceiling(s), Walk-In Closet(s)
- Fireplace: Yes
- Number of Fireplaces: 1
- Appliances: Cooktop, Dishwasher, Disposal, Gas Water Heater, Microwave, Oven (Wall), Refrigerator
Rooms
Bathrooms
- Total Bathrooms: 2
- Full Bathrooms: 2
- Main - Full Baths: 2
Bedrooms
- Total Bedrooms: 2
- Bedrooms Main: 2
Other Rooms
- Laundry: Laundry Closet
Additional Information
- Shared Pool: Yes
- Tennis: Yes
Exterior
- Exterior Features: Garden, Sprinkler System
Parking
- Parking Features: Attached, Garage
Location
- County: Spalding
- Driving Directions: Drive north on South Hill St/GA 155. Continue on South Hill St. Enter the roundabout and take the 2nd exit onto North Hill St. Left to Jordan Hill Road. Right to Sun City Parkway.
School Information
- Elementary School: Jordan Hill Road
- Middle School: Kennedy Road
- High School: Spalding
Community
- Gated community: Yes
- Assoc. Fees Include: Facilities Fee, Maintenance Exterior, Management Fee, Reserve Fund, Security, Swimming, Tennis
Heating & Cooling
- Cooling Type: Central Air
- Heating Type: Electric
Utilities
- Water/Sewer: Public Sewer
Structural Information
- Architectural Style: Ranch
- Construction Status: Resale
- Basement Desc.: None
- Roof: Composition
- Stories/Levels: One
- Living Area: 1,846 Sq. Ft.
- Finished Total: 1,846 Sq. Ft.
- Finished Above Grnd: 1,846 Sq. Ft.
- Year Built: 2018
Lot Features
- Lot Size (Acres): 0.15
- Lot Size Range: .15
- Lot Size Source: Owner
- Lot Description: Private
Financial Considerations
- Association Fee: Yes
- Association Fee: $265
- Tax Amount: $5,303
- Tax Year: 2025
Listing Courtesy of: Beycome Brokerage Realty LLC

Get Pre-Approved Today
Schools
Schools serving 780 Firefly Ct
School District:Spalding County School District
| Name | Grades | Distance |
|---|---|---|
Jordan Hill Road Elementary School 75 Jordan Hill Road, Griffin, GA 30223 | PK-5 | 1.5 mi |
Kennedy Road Middle School 280 Kennedy Road, Griffin, GA 30223 | 6-8 | 3.2 mi |
Spalding High School 433 Wilson Road, Griffin, GA 30224 | 9-12 | 5.9 mi |
Disclaimer:
School attendance boundaries provided by ATTOM Data Solutions and are for reference only. Contact the school directly to verify enrollment eligibility.
Price & Sales History for 780 Firefly Ct
Date
Details
Price
Change
Source
8/11/2026
Listed
$389,000
51.72%
MLS
4/09/2019
Sold
$256,400
—
Public Record
Disclaimer: Historical sales information is derived from public records provided by the county offices. Information is not guaranteed and should be independently verified.
Tax History
Tax History for 780 Firefly Ct
Year
Property Taxes
Change
Tax Assessment
Change
2025
$5,303
—
$150,050
—
2024
$5,290
13%
$150,050
—
2023
$4,664
13%
$150,050
30%
2022
$4,135
11%
$115,527
10%
2021
$3,739
357%
$104,643
376%
2019
$819
34%
$22,000
38%
2018
$611
—
$16,000
—
Disclaimer: Historical tax information is derived from public records provided by the county offices. Information is not guaranteed and should be independently verified.
Estimate the Cost
Estimate the Cost for 780 Firefly Ct
780 Firefly Court, Griffin, GA 30223 (MLS# 10823273) is a Single Family property with 2 bedrooms and 2 full bathrooms. 780 Firefly Court is currently listed for $389,000 and was received on August 11, 2026. Want to learn more about 780 Firefly Court? Do you have questions about finding other Single Family real estate for sale in Griffin? You can browse all Griffin real estate or contact a Coldwell Banker agent to request more information.