This is a carousel with tiles that activate property listing cards. Use the previous and next buttons to navigate.
1/1
$384,000
This is a carousel with tiles that activate property listing cards. Use the previous and next buttons to navigate.
1/1
Property Description
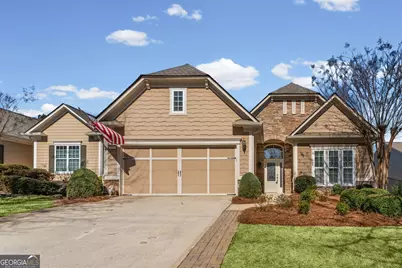
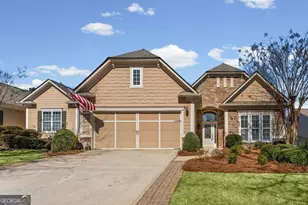
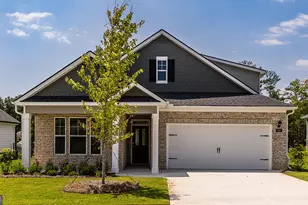
Beautifully maintained single-family home located in Sun City Peachtree, a premier 55+ active adult community. This spacious 3-bedroom, 3-full bath home offers approximately 2,912 sq. ft. of thoughtfully designed living space with a desirable golf course setting. Step inside to find hardwood floors and an open, inviting layout. The kitchen is well appointed with solid surface countertops, stainless steel appliances, prep island, and sunny eat-in area, perfect for casual dining or entertaining. The family room features a gas-starter fireplace, surround sound, and flows seamlessly into a tiled sunroom overlooking a private, partially wooded golf course view, creating the perfect space to relax and unwind. The main-level owner's suite offers trey ceiling, spacious en suite bath with soaker tub, large shower, double cultured marble vanities, and a generous walk-in closet. A private officelex space and fully functional laundry room provide everyday convenience. An additional bedroom and full bath on the main level are ideal for guests. Upstairs, enjoy a versatile loft and large familyonus room that can serve as a game room, media room, workout space, or hobby area. The upper level also includes a private guest suite with full bath and walk-in closet, offering comfort and privacy for visitors. Additional highlights include a 4 foot extended garage, beautiful curb appeal, and a private backyard with serene golf course views. Enjoy resort-style living with all the amenities Sun City Peachtree has to offer including clubhouse, golf, tennis, fitness, swimming, and numerous social activities. Move-in ready and perfect for enjoying the active adult lifestyle! New roof, new plumbing upgraded.
Full Property Details
Full Property Details for 820 Dusky Sap Ct
General
- Sold For: $384,000
- HOA FEE: $3,180
- Taxes: $6,486 (2024)
- Status: Closed
- Type: Single Family
- Source: GAMLS_Atlanta
- MLS ID: 10694102
- Added to Site: 148 day(s) ago
Interior
- Rooms/Areas: Bonus Room, Exercise Room, Family Room, Foyer, Game Room, Laundry, Library, Loft, Media Room, Office, Sun Room
- Interior Features: Double Vanity, High Ceilings, Master On Main Level, Separate Shower, Soaking Tub, Split Bedroom Plan, Tile Bath, Tray Ceiling(s), Walk-In Closet(s)
- Fireplace: Yes
- Number of Fireplaces: 1
- Fireplace(s): Factory Built, Family Room, Gas Log, Gas Starter, Factory-Built, Family Room, Gas Log, Gas Starter
- Appliances: Dishwasher, Dryer, Gas Water Heater, Microwave, Oven/Range (Combo), Refrigerator, Stainless Steel Appliance(s), Washer
Rooms
Bathrooms
- Total Bathrooms: 3
- Full Bathrooms: 3
- Upper Floor Baths: 1
- Upper - Full Baths: 1
- Main - Full Baths: 2
Bedrooms
- Total Bedrooms: 3
- Bedrooms Upper: 1
- Bedrooms-Up1: 1
- Bedrooms Main: 2
Other Rooms
- Kitchen: Breakfast Area, Breakfast Bar, Kitchen Island, Pantry, Solid-Surface Counters
- Laundry: In Hall
Additional Information
- Shared Pool: Yes
- Tennis: Yes
Exterior
- Exterior Features: Sprinkler System
Parking
- Parking Features: Attached, Garage, Garage Door Opener, Kitchen Level, Storage
Location
- County: Spalding
- Driving Directions: Take I-75 S to exit 218. Make a R onto Ga Hwy 20. Follow to Rocky Creek Rd. Make a L. Follow turns into Jordan Hill Rd. SCP @ intersection of Jordan Hill & Baptist Camp. Enter @ guest entrance. Go 2 stops to R on Del Webb Blvd. Follow to R on Spring Forest. Then R on Fiery Skipper to L on Dusky Sap. Home on the R.
School Information
- Elementary School: Jordan Hill Road
- Middle School: Kennedy Road
- High School: Spalding
Community
- Gated community: Yes
- Assoc. Fees Include: Facilities Fee, Maintenance Grounds, Management Fee, Security, Swimming, Tennis, Trash
Heating & Cooling
- Cooling Type: Ceiling Fan(s), Central Air, Dual, Electric, Zoned
- Heating Type: Central, Dual, Natural Gas, Zoned
Utilities
- Water/Sewer: Public Sewer
Structural Information
- Architectural Style: Traditional
- Construction Status: Resale
- Basement Desc.: None
- Roof: Composition
- Stories/Levels: Two
- Living Area: 2,912 Sq. Ft.
- Finished Total: 2,912 Sq. Ft.
- Finished Above Grnd: 2,912 Sq. Ft.
- Year Built: 2009
Lot Features
- Lot Size (Acres): 0.16
- Lot Size Range: .16
- Lot Size Source: Public Records
- Lot Description: Level, Private
Financial Considerations
- Association Fee: Yes
- Association Fee: $3,180
- Tax Amount: $6,486.39
- Tax Year: 2024
Disclosures and Reports
- Special Conditions: Estate Owned
- Section: 39
- Block: NA
- Lot Number: 186
- Block/Lot/Section: 39
Listed and Sold by Re/Max Southern

Get Pre-Approved Today
Schools
Schools serving 820 Dusky Sap Ct
School District:Spalding County School District
| Name | Grades | Distance |
|---|---|---|
Jordan Hill Road Elementary School 75 Jordan Hill Road, Griffin, GA 30223 | PK-5 | 1.3 mi |
Kennedy Road Middle School 280 Kennedy Road, Griffin, GA 30223 | 6-8 | 2.6 mi |
Spalding High School 433 Wilson Road, Griffin, GA 30224 | 9-12 | 5.4 mi |
Disclaimer:
School attendance boundaries provided by ATTOM Data Solutions and are for reference only. Contact the school directly to verify enrollment eligibility.
Price & Sales History for 820 Dusky Sap Ct
Date
Details
Price
Change
Source
6/29/2026
Sold
$384,000
-4%
MLS
5/01/2026
Price Reduced
$400,000
-5.88%
MLS
2/12/2026
Listed
$425,000
—
MLS
Disclaimer: Historical sales information is derived from public records provided by the county offices. Information is not guaranteed and should be independently verified.
820 Dusky Sap Court, Griffin, GA 30223 (MLS# 10694102) is a Single Family property that was sold at $384,000 on June 29, 2026. Want to learn more about 820 Dusky Sap Court? Do you have questions about finding other Single Family real estate for sale in Griffin? You can browse all Griffin real estate or contact a Coldwell Banker agent to request more information.