This is a carousel with tiles that activate property listing cards. Use the previous and next buttons to navigate.
1/1
$725,000
This is a carousel with tiles that activate property listing cards. Use the previous and next buttons to navigate.
1/1
Property Description
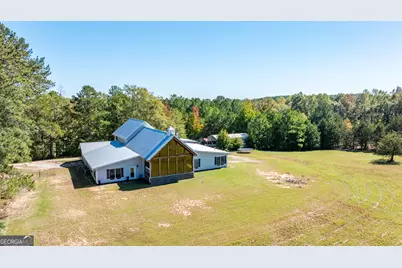
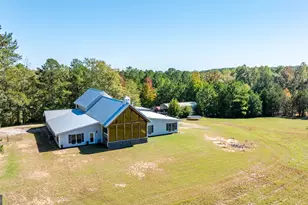
Welcome To One Of The Most Extraordinary Homes Nestled On 20 Secluded Acres. The view from this home is peaceful and serene while watching the most beautiful sunsets from the grand living area. Impeccable craftsmanship went into the building of this home. Walk thru the Egyptian Steal Custom Doors into the spacious living area, dining area and kitchen combo with Popular Wooden Beams and pine ceilings. The cathedral ceiling flows into the A Frame with all triple pane windows for the most beautiful view of the land and magnificent sunsets. Features concrete stained polished floors. The Chef's gourmet kitchen features stainless appliances, commercial grade indoor grill and refrigerator. This spacious home has 5 BR's and 4.5 Baths plus Office. The master bedroom is on the main floor with iron french doors going out to covered deck, cedar ceilings and amazing bathroom with hand made clay sinks with water spouts from Ozark, air spa tub, sep shower and 2 walk in closets. Plus large office with great views of the property. Large laundry room. covered porch off the back of the house. Upstairs has 2 bedrooms with their own private bathroom. Pine Knot floors, lots of storage. The guys will love the 2 garages on each side of the house. One has a dbl garage and the other side has a 5 car garage/workshop. Additional amenities include a RV Parking awing with power and cleanout station. 40 X 40 barn with hangover shed on each side. tractor shed with storage. Approx 10 acres of open land that would be great for pasture if you like to have cows or horses. You can ride your 4-wheeler on the long trail that goes to the back of the and fronts Cabin Creek with deep water. 2 drilled wells with one for the house and one for the barn. Septic tank. Very secluded and private with a driveway approx 1/4 mile back to the home. This home has a chalet feel to it and the most amazing features. This property is in CUVA and will need to be assumed by the Buyer. Convenient to McDonough, Griffin, Macon, I-75 and Atl. Approx 5 miles to I-75.
Full Property Details
Full Property Details for 860 N Walker's Mill Rd
General
- Sold For: $725,000
- Taxes: $6,583 (2024)
- Status: Closed
- Type: Single Family
- Source: GAMLS_Atlanta
- MLS ID: 10637637
- Added to Site: 253 day(s) ago
Interior
- Rooms/Areas: Bonus Room, Loft
- Interior Features: Central Vacuum, Double Vanity, High Ceilings, Master On Main Level, Separate Shower, Vaulted Ceiling(s), Walk-In Closet(s)
- Appliances: Dishwasher, Electric Water Heater, Indoor Grill, Microwave, Refrigerator, Stainless Steel Appliance(s)
Rooms
Bathrooms
- Total Bathrooms: 5
- Full Bathrooms: 4
- Half Bathrooms: 1
- Upper Floor Baths: 1
- Upper - Full Baths: 1
- Main - Full Baths: 3
- Main - 1/2 Baths: 1
Bedrooms
- Total Bedrooms: 5
- Bedrooms Upper: 2
- Bedrooms-Up1: 2
- Bedrooms Main: 3
Other Rooms
- Kitchen: Solid-Surface Counters, Walk-In Pantry
- Laundry: In Hall
Parking
- Parking Features: Attached, Garage, Garage Door Opener, RV/Boat Parking, Side/Rear Entrance
Location
- County: Spalding
- Driving Directions: GPS FRIENDLY. From Griffin: Hwy 16E, turn left on N Walkers Mill Rd. Approx 5 miles from 1-75
School Information
- Elementary School: Jackson Road
- Middle School: Kennedy Road
- High School: Spalding
Community
- Assoc. Fees Include: None
Heating & Cooling
- Cooling Type: Ceiling Fan(s), Central Air
- Heating Type: Central, Other, Wood
Utilities
- Water/Sewer: Septic Tank
Structural Information
- Architectural Style: Country/Rustic, Ranch
- Construction Status: Resale
- Basement Desc.: None
- Roof: Other
- Stories/Levels: One and One Half
- Living Area: 4,037 Sq. Ft.
- Finished Total: 4,037 Sq. Ft.
- Finished Above Grnd: 4,037 Sq. Ft.
- Year Built: 2017
Lot Features
- Property View: River
- Lot Size (Acres): 20
- Lot Size Range: 20
- Lot Size Source: Public Records
- Lot Description: Other, Pasture
Water Features
- Water Front Name: Cabin Creek
Financial Considerations
- Tax Amount: $6,583
- Tax Year: 2024
Disclosures and Reports
- Lot Number: 20
Listing Courtesy of: Murray Company, Realtors
Sold by HomeSmart

Get Pre-Approved Today
Schools
Schools serving 860 N Walker's Mill Rd
School District:Spalding County School District
| Name | Grades | Distance |
|---|---|---|
Jackson Road Elementary School 1233 Jackson Road, Griffin, GA 30223 | PK-5 | 4.3 mi |
Kennedy Road Middle School 280 Kennedy Road, Griffin, GA 30223 | 6-8 | 4 mi |
Spalding High School 433 Wilson Road, Griffin, GA 30224 | 9-12 | 4.7 mi |
Disclaimer:
School attendance boundaries provided by ATTOM Data Solutions and are for reference only. Contact the school directly to verify enrollment eligibility.
Price & Sales History for 860 N Walker's Mill Rd
Date
Details
Price
Change
Source
5/29/2026
Sold
$725,000
-9.36%
MLS
4/13/2026
Price Reduced
$799,900
-5.89%
MLS
12/08/2025
Price Reduced
$850,000
-2.86%
MLS
10/30/2025
Listed
$875,000
—
MLS
Disclaimer: Historical sales information is derived from public records provided by the county offices. Information is not guaranteed and should be independently verified.
860 N Walkers Mill Road, Griffin, GA 30223 (MLS# 10637637) is a Single Family property that was sold at $725,000 on May 29, 2026. Want to learn more about 860 N Walkers Mill Road? Do you have questions about finding other Single Family real estate for sale in Griffin? You can browse all Griffin real estate or contact a Coldwell Banker agent to request more information.