This is a carousel with tiles that activate property listing cards. Use the previous and next buttons to navigate.
1/1
$323,900
This is a carousel with tiles that activate property listing cards. Use the previous and next buttons to navigate.
1/1
Property Description
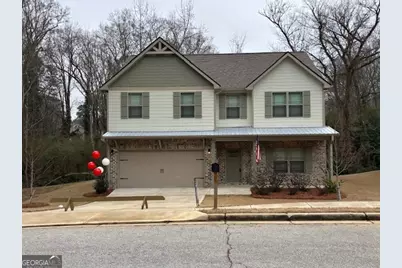
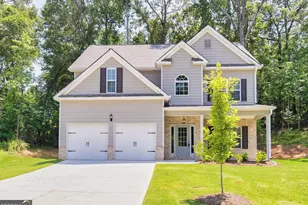
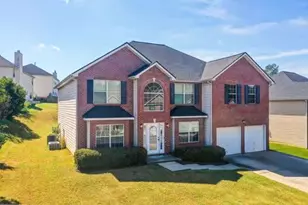
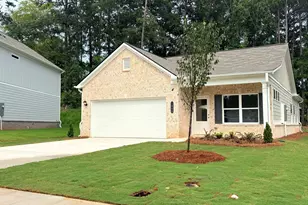
Looking for new construction homes in Griffin within the highly favored southside areas? Look no further, this beautiful 4 bedroom home built by Premier Homes is a delightful example of quality craftmanship combined with an accessible price point and includes $7500 to help pay closing cost when using our preferred lender. This Crescent Village location only requires a short walk or golf cart ride to access shopping, restaurants, medical services and local downtown events. A surplus of built-in amenities include 9 foot ceilings, 2 inch window blinds, luxury vinyl plank flooring, granite countertops, stainless appliances, front and rear covered porches and 3 walk-in closets. With over 2900 sqft under roof you don't want to miss this one! Call for a private showing soon!
Full Property Details
Full Property Details for 861 Crescent Ln
General
- Sold For: $323,900
- HOA FEE: $100
- Taxes: $4,000 (2025)
- Status: Closed
- Type: Single Family
- Source: GAMLS_Atlanta
- MLS ID: 10686552
- Added to Site: 156 day(s) ago
Interior
- Rooms/Areas: Family Room, Laundry
- Interior Features: Double Vanity, High Ceilings, Pull-Down Attic Stairs, Separate Shower, Soaking Tub, Walk-In Closet(s)
- Appliances: Dishwasher, Electric Water Heater, Microwave, Oven/Range (Combo), Stainless Steel Appliance(s)
Rooms
Bathrooms
- Total Bathrooms: 3
- Full Bathrooms: 2
- Half Bathrooms: 1
- Upper Floor Baths: 2
- Upper - Full Baths: 2
- Main - 1/2 Baths: 1
Bedrooms
- Total Bedrooms: 4
- Bedrooms Upper: 4
- Bedrooms-Up1: 4
Other Rooms
- Laundry: Common Area, In Mud Room
Parking
- Parking Features: Attached, Garage, Garage Door Opener, Kitchen Level
Location
- County: Spalding
- Driving Directions: GPS friendly
School Information
- Elementary School: Crescent Road
- Middle School: Rehoboth Road
- High School: Spalding
Community
- Assoc. Fees Include: Other
Heating & Cooling
- Cooling Type: Ceiling Fan(s), Central Air, Electric, Heat Pump, Zoned
- Heating Type: Central, Electric, Heat Pump, Zoned
Utilities
- Water/Sewer: Public Sewer
Structural Information
- Architectural Style: Craftsman
- Construction Status: New Construction
- Basement Desc.: None
- Roof: Composition
- Stories/Levels: Two
- Living Area: 2,228 Sq. Ft.
- Finished Total: 2,228 Sq. Ft.
- Finished Above Grnd: 2,228 Sq. Ft.
- Year Built: 2025
Lot Features
- Lot Size (Acres): 0.27
- Lot Size Range: .27
- Lot Size Source: Public Records
- Lot Description: City Lot
Financial Considerations
- Association Fee: Yes
- Association Fee: $100
- Tax Amount: $4,000
- Tax Year: 2025
Listing Courtesy of: Keller Williams Southern Premier RE
Sold by Keller Williams Realty Atl. Partners

Get Pre-Approved Today
Schools
Schools serving 861 Crescent Ln
School District:Spalding County School District
| Name | Grades | Distance |
|---|---|---|
Crescent Road Elementary School 201 Crescent Road, Griffin, GA 30224 | PK-5 | 0.4 mi |
Rehoboth Road Middle School 1500 Rehoboth Road, Griffin, GA 30224 | 6-8 | 4.1 mi |
Spalding High School 433 Wilson Road, Griffin, GA 30224 | 9-12 | 1.8 mi |
Disclaimer:
School attendance boundaries provided by ATTOM Data Solutions and are for reference only. Contact the school directly to verify enrollment eligibility.
Price & Sales History for 861 Crescent Ln
Date
Details
Price
Change
Source
6/18/2026
Sold
$323,900
—
MLS
2/04/2026
Listed
$323,900
—
MLS
Disclaimer: Historical sales information is derived from public records provided by the county offices. Information is not guaranteed and should be independently verified.
Home Warranty : Included
861 Crescent Lane, Griffin, GA 30224 (MLS# 10686552) is a Single Family property that was sold at $323,900 on June 18, 2026. Want to learn more about 861 Crescent Lane? Do you have questions about finding other Single Family real estate for sale in Griffin? You can browse all Griffin real estate or contact a Coldwell Banker agent to request more information.