This is a carousel with tiles that activate property listing cards. Use the previous and next buttons to navigate.
1/1
$254,000
This is a carousel with tiles that activate property listing cards. Use the previous and next buttons to navigate.
1/1
Property Description
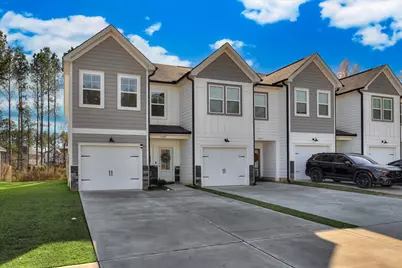
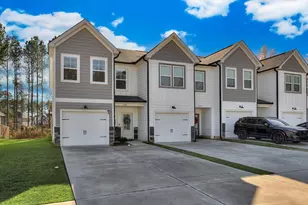
the highly desirable Canterbury Farms community. This 3-bedroom, 2.5-bath home features a 1-car garage and a covered back patio overlooking a wooded area. Upon entry, the foyer offers a convenient coat rack and bench, along with a half bath and direct access to the garage. Beyond, the open-concept kitchen, dining, and living areas overlook the backyard and are filled with natural light. The kitchen features granite countertops with bar seating, stainless steel appliances, including a refrigerator, dishwasher, electric range, and microwave, and a spacious corner pantry. The living area includes a ceiling fan and upgraded details such as a coffered ceiling, accent wall, and access leading to the back patio. Upstairs, the primary bedroom is located on one side of the home, while the two guest bedrooms and laundry closet are on the opposite side, providing added privacy. The primary suite overlooks the green space behind the home and includes a large walk-in closet and an ensuite bathroom with a dual-sink vanity separated from the toilet and walk-in shower. The two additional bedrooms share a hall bathroom, also featuring a dual-sink vanity with a separate area for the toilet and tub/shower combo. A laundry closet with washer and dryer included completes the second floor. Outside, enjoy the many amenities Canterbury Farms has to offer, including a junior Olympic-sized swimming pool, playgrounds, walking trails, sidewalks, and parks throughout the neighborhood. This sought-after community offers a convenient Columbia County location with easy access to Fort Gordon, John Deere, Club Car, Plant Vogtle, Augusta University, and the medical district. Area hospitals, grocery stores, restaurants, and coffee shops are just minutes away, with quick access to the freeway, Evans, and Martinez. This is one of the most affordable recently built homes in Canterbury Farms, offering newer major systems and exceptional value in a prime location.
Full Property Details
Full Property Details for 1009 Linsmore Ave
General
- Sold For: $254,000
- HOA FEE: $153/month
- HOA FEE FREQ.: Annually
- Taxes: (2025)
- Status: Closed
- Type: Townhouse
- Source: 2253
- MLS ID: 550675
- Added to Site: 140 day(s) ago
Rental Information
- Complex Features: Bike Path, Clubhouse, Park, Playground, Pool, Sidewalks, Street Lights, Walking Trail(s)
Interior
- Number of Rooms: 9
- Interior Features: Blinds, Eat-in Kitchen, Entrance Foyer, Kitchen Island, Pantry, Smoke Detector(s), Walk-In Closet(s), Washer Hookup, Electric Dryer Hookup
- Appliances: Dishwasher, Dryer, Electric Range, Electric Water Heater, Microwave, Refrigerator, Washer
- Flooring: Carpet, Ceramic Tile, Vinyl
Rooms
Bathrooms
- Total Bathrooms: 3
- Full Bathrooms: 2
- Half Bathrooms: 1
Bedrooms
- Total Bedrooms: 3
Other Rooms
- Eat-in kitchen: Yes
Exterior
- Porch/Patio/Deck: Covered, Front Porch, Rear Porch
Parking
- Garage Spaces: 1
- Parking Features: Attached, Concrete, Garage, Garage Door Opener
Location
- Area: Columbia (4CO)
- County: Columbia
- Subdivision: Canterbury Farms
- Driving Directions: Follow I-20 W to GA-388 N in Columbia County. Take exit 190 for GA-388 toward Horizon South Parkway/Grovetown. Keep right to take the ramp onto GA-388 N. Turn left onto William Few Pkwy. Turn left onto Chamblin Rd. Turn right onto Canterbury Farms Pkwy. Turn right onto Linsmore Ave. House is an end unit on the right.
School Information
- Elementary School: Cedar Ridge
- Middle School: Grovetown
- High School: Grovetown High
Community
- Association: Yes
Heating & Cooling
- Cooling Type: Ceiling Fan(s), Central Air, Heat Pump
- Heating Type: Heat Pump
Utilities
- Sewer: Public Sewer
- Water: Public
Structural Information
- Architectural Style: 2-Story
- Construction: Vinyl Siding
- Roof: Composition
- Square Feet: 1,540
- Sq. Ft. Source: Builder
- Year Built: 2022
Lot Features
- Lot Size (Acres): 0.07
- Lot Size (Sq. Ft.): 2,962.08
- Lot Dimensions: 30 x 100
- Fencing (Description): Fenced
Financial Considerations
- For Sale: Yes
- Price Per Sq. Ft.: $161.69
- Price Per Acre: $3,557,142.86
- Association Fee: $1,840
- Assoc Fee Freq.: Annually
- Other Fee Freq.: Annually
- Tax Year: 2025
- Terms: Cash, Conventional, FHA, VA Loan
Disclosures and Reports
- Property ID: X0512251
Listed by 1 Percent Lists CSRA, Andrea Nute
Sold by On The Course Realty, Llc, Dawn Michele Woodward

Get Pre-Approved Today
Schools
Schools serving 1009 Linsmore Ave
School District:Columbia County School District
| Name | Grades | Distance |
|---|---|---|
Cedar Ridge Elementary School, Grovetown, GA 1000 Trudeau Trail, Grovetown, GA 30813 | PK-5 | 2.1 mi |
Grovetown Middle School 5463 Harlem Grovetown Road, Grovetown, GA 30813 | 6-8 | 2.3 mi |
Grovetown High School 2010 Warrior Way, Grovetown, GA 30813 | 9-12 | 1 mi |
Disclaimer:
School attendance boundaries provided by ATTOM Data Solutions and are for reference only. Contact the school directly to verify enrollment eligibility.
Price & Sales History for 1009 Linsmore Ave
Date
Details
Price
Change
Source
4/17/2026
Sold
$254,000
2.01%
MLS
3/11/2026
Price Reduced
$249,000
-2.31%
MLS
1/06/2026
Listed
$254,900
—
MLS
Disclaimer: Historical sales information is derived from public records provided by the county offices. Information is not guaranteed and should be independently verified.
Home Warranty : Included
1009 Linsmore Avenue, Grovetown, GA 30813 (MLS# 550675) is a Townhouse property that was sold at $254,000 on April 17, 2026. Want to learn more about 1009 Linsmore Avenue? Do you have questions about finding other Townhouse real estate for sale in Grovetown? You can browse all Grovetown real estate or contact a Coldwell Banker agent to request more information.