This is a carousel with tiles that activate property listing cards. Use the previous and next buttons to navigate.
1/39
$447,000
This is a carousel with tiles that activate property listing cards. Use the previous and next buttons to navigate.
1/39
Property Description
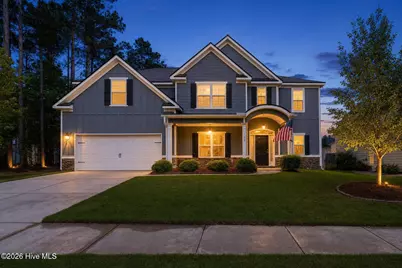
If tall ceilings, sensible updates, storage, and a floor plan that actually works for everyday living are high on your list, this home delivers the features buyers want. Inside, LVP flooring runs throughout, complemented by 9 ft ceilings, crown detail in the dining room, vaulted ceilings upstairs, all new carpet, and a warm family room centered around a wood-burning fireplace. The large kitchen is designed for both gathering and function, featuring an extra-large powered island, custom pantry shelving, subway tile backsplash, tons of storage, and a brand new refrigerator. The layout offers excellent flexibility with a full guest suite or dedicated office with an extra-large closet, and a spacious owner suite upstairs with dual closets. Added custom shelving in every closet, a dedicated laundry room with built-in storage cabinets, pull-down attic access, and data wiring add even more everyday convenience. A 2-car garage with coated concrete flooring, a 2016 roof, and HVAC that has been serviced in 2026 make this home as turn-key as it is inviting. Call listing office for a private tour today!
Full Property Details
Full Property Details for 104 Clarinbridge Ln
General
- Price: $447,000
- HOA FEE: $37/month
- HOA FEE FREQ.: Annually
- Taxes: $4,033 (2025)
- Status: Active
- Type: Single Family
- Source: 2253
- MLS ID: 100582858
- Updated: 7/7/2026
- Added to Site: 20 day(s) ago
Interior
- Number of Rooms: 10
- Interior Features: Walk-in Closet(s), Vaulted Ceiling(s), Kitchen Island, Ceiling Fan(s), Pantry, Walk-in Shower, Eat-in Kitchen, Walk-In Closet(s), Wired for Data
- Appliances: Refrigerator, Ice Maker, Disposal, Dishwasher, Convection Oven, Cooktop
- Flooring: LVT/LVP, Carpet, Vinyl
Rooms
Bathrooms
- Total Bathrooms: 3
- Full Bathrooms: 3
Bedrooms
- Total Bedrooms: 5
- Primary Bedroom: Non Primary Living Area
Other Rooms
- Eat-in kitchen: Yes
- Laundry: Dryer Hookup, Washer Hookup, Laundry Room
Additional Information
- Shared Amenities: Community Pool, Playground
Exterior
- Porch/Patio/Deck: Covered, Screened, Front Porch, Rear Porch
Parking
- Garage: Yes
- Attached garage: Yes
- Garage Spaces: 4
- Parking Features: Concrete, Garage Door Opener, Paved, Garage, Parking Pad
Location
- County: Columbia
- Subdivision: Canterbury Farms
- Driving Directions: From I-20, take the Grovetown Exit and turn left onto William Few Parkway. Continue to Chamblin Road and turn left. Turn right into Canterbury Farms and follow Canterbury Farms Parkway. The Durham subdivision will be on your right at the end of the parkway.
School Information
- Elementary School: Cedar Ridge
- Middle School: Grovetown
- High School: Grovetown High
Community
- Association: Yes
- Assoc. Name: CANTERBURY FARMS ASSOCIATION, INC
Heating & Cooling
- Air Conditioning: Yes
- Cooling Type: Central Air, Ceiling Fan(s)
- Heating Type: Fireplace(s), Electric, Forced Air, Heat Pump, Natural Gas
Utilities
- Sewer: Public Sewer
- Water: Public
- Utility Description: Cable Available, Sewer Available, Water Available
Structural Information
- Structure Type: Wood Frame, Stick Built
- Construction: Fiber Cement, Wood Frame
- Roof: Composition
- Entry Floor Number: 1
- Square Feet: 3,215
- Year Built: 2016
Additional Structures
- Other Structures: Pergola, Shed(s), See Remarks
Lot Features
- Lot Size (Acres): 0.29
- Lot Size (Sq. Ft.): 12,632
- Lot Dimensions: 74 x 162
- Frontage: Paved, Paved
- Lot Features: Landscaped
- Zoning: R-3
- Fencing (Description): Privacy, Wood, Fenced
Financial Considerations
- For Sale: Yes
- Price Per Sq. Ft.: $139.04
- Association Fee: $440
- Assoc Fee Freq.: Annually
- Assessment Amount: $166,700
- Tax Amount: $4,033.46
- Tax Year: 2025
- Terms: Cash, Conventional, FHA, VA Loan
Disclosures and Reports
- Special Conditions: Standard
- Property ID: 051 1139
Listed by Wrkhorse Real Estate, Matt Kelly
Get Pre-Approved Today
Schools
Schools serving 104 Clarinbridge Ln
School District:Columbia County School District
| Name | Grades | Distance |
|---|---|---|
Cedar Ridge Elementary School, Grovetown, GA 1000 Trudeau Trail, Grovetown, GA 30813 | PK-5 | 2.1 mi |
Grovetown Middle School 5463 Harlem Grovetown Road, Grovetown, GA 30813 | 6-8 | 2.2 mi |
Grovetown High School 2010 Warrior Way, Grovetown, GA 30813 | 9-12 | 1.1 mi |
Disclaimer:
School attendance boundaries provided by ATTOM Data Solutions and are for reference only. Contact the school directly to verify enrollment eligibility.
Price & Sales History for 104 Clarinbridge Ln
Date
Details
Price
Change
Source
6/19/2026
Listed
$447,000
—
MLS
Disclaimer: Historical sales information is derived from public records provided by the county offices. Information is not guaranteed and should be independently verified.
Tax History
Tax History for 104 Clarinbridge Ln
Year
Property Taxes
Change
Tax Assessment
Change
2025
$4,033
-3%
$166,700
2%
2024
$4,138
2%
$163,291
4%
2023
$4,056
18%
$157,078
26%
2021
$3,436
-5%
$124,236
-10%
2022
$3,630
6%
$137,468
14%
2021
$3,436
6%
$120,162
5%
2019
$3,248
3%
$114,896
3%
2018
$3,167
3%
$111,592
3%
2017
$3,089
586%
$108,414
649%
2016
$450
—
$14,480
—
Disclaimer: Historical tax information is derived from public records provided by the county offices. Information is not guaranteed and should be independently verified.
Estimate the Cost
Estimate the Cost for 104 Clarinbridge Ln
104 Clarinbridge Lane, Grovetown, GA 30813 (MLS# 100582858) is a Single Family property with 5 bedrooms and 3 full bathrooms. 104 Clarinbridge Lane is currently listed for $447,000 and was received on June 19, 2026. Want to learn more about 104 Clarinbridge Lane? Do you have questions about finding other Single Family real estate for sale in Grovetown? You can browse all Grovetown real estate or contact a Coldwell Banker agent to request more information.