This is a carousel with tiles that activate property listing cards. Use the previous and next buttons to navigate.
1/30
$370,000
This is a carousel with tiles that activate property listing cards. Use the previous and next buttons to navigate.
1/30
Property Description
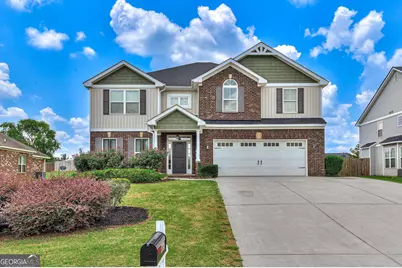
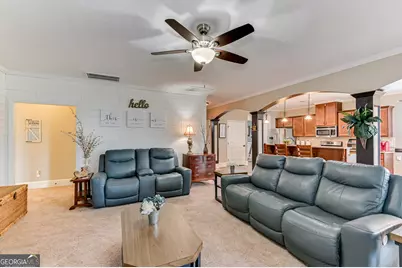
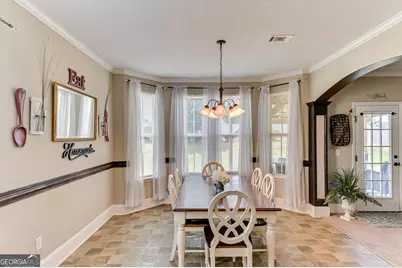
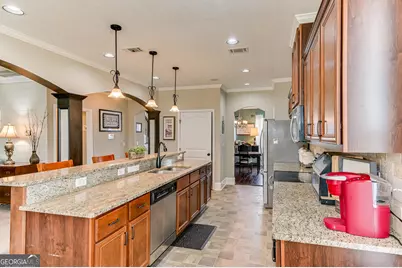
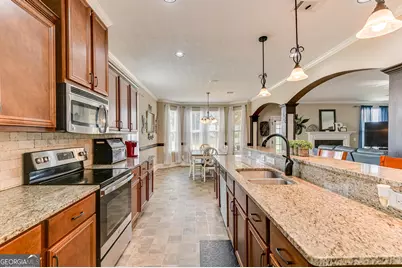
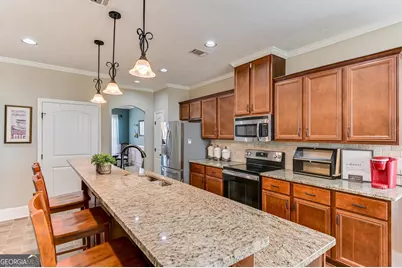
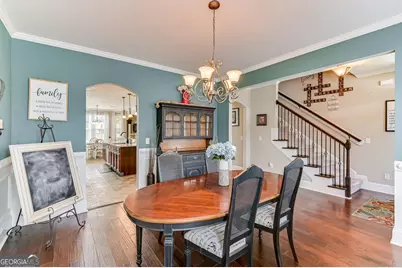
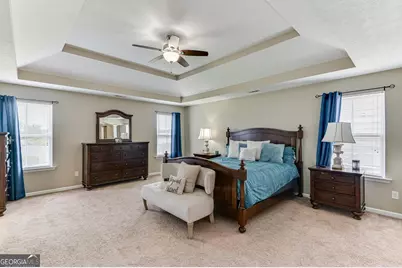
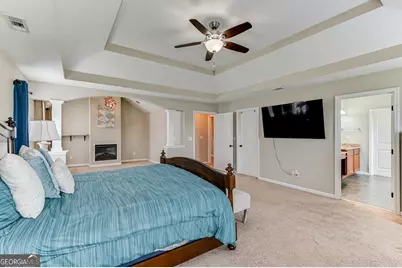
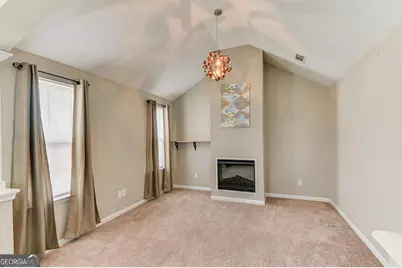
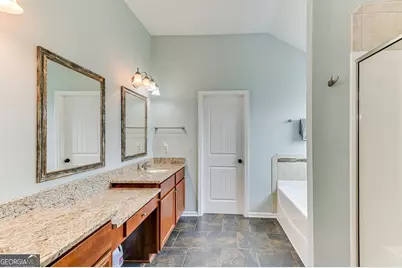
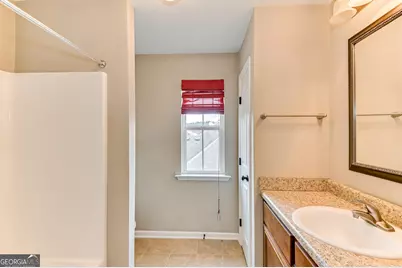
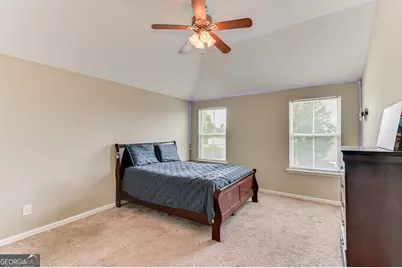
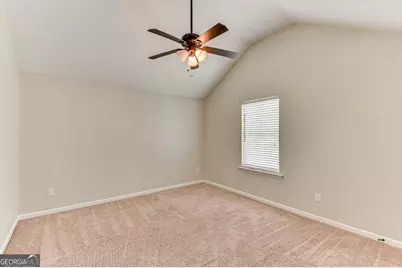
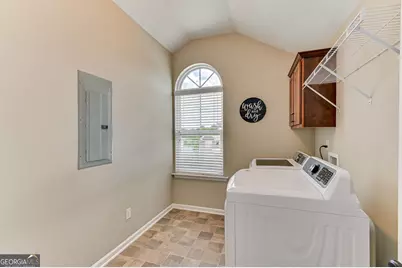
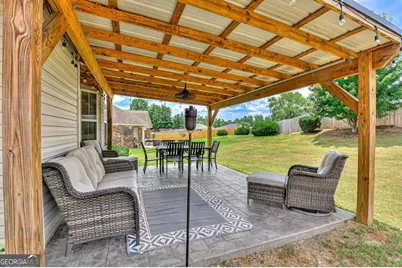
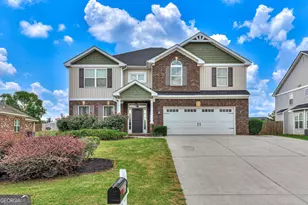
Discover everything you've been looking for in this beautifully designed all-electric home offering over 3,600 square feet of thoughtfully planned living space. With 5 spacious bedrooms, 4 full bathrooms, and an open-concept layout, this home is perfectly suited for both everyday living and entertaining. Step inside to find beautiful hardwood flooring in the foyer and formal dining room, creating a warm and inviting first impression. The expansive great room features a cozy fireplace and flows seamlessly into the eat-in kitchen, complete with granite countertops, a large breakfast bar, and not one--but two pantries--providing exceptional storage and functionality. A convenient mudroom off the two-car garage helps keep daily life organized. The main level also offers a private guest bedroom and full bath, ideal for visitors or multi-generational living. Upstairs, you'll find four additional generously sized bedrooms, three full bathrooms, and a spacious laundry room with a linen closet for added convenience. Retreat to the impressive owner's suite, where you'll enjoy a private sitting room with its own fireplace, creating the perfect space to unwind. The luxurious ensuite bath features granite countertops, dual vanities, an oversized shower, a separate garden tub, tile flooring, and a huge walk-in closet. Storage is abundant throughout the home, with plenty of closets and thoughtfully designed spaces to keep everything organized. Step outside to enjoy the fenced backyard and charming gazebo--an ideal setting for relaxing evenings, family gatherings, or weekend entertaining. Conveniently located near I-20, the medical district, Fort Eisenhower, shopping, dining, and everyday amenities, this home offers the perfect combination of space, comfort, and accessibility.
Full Property Details
Full Property Details for 1661 Cedar Hill Dr
General
- Price: $370,000
- Taxes: $3,690 (25)
- Status: Active
- Type: Single Family
- Source: GAMLS_Atlanta
- MLS ID: 10787051
- Updated: 7/27/2026
- Added to Site: 50 day(s) ago
Interior
- Rooms/Areas: Foyer, Game Room, Great Room, Laundry
- Interior Features: Double Vanity, Walk-In Closet(s)
- Fireplace: Yes
- Number of Fireplaces: 2
- Appliances: Disposal, Microwave, Oven/Range (Combo), Stainless Steel Appliance(s)
Rooms
Bathrooms
- Total Bathrooms: 4
- Full Bathrooms: 4
- Upper Floor Baths: 3
- Upper - Full Baths: 3
- Main - Full Baths: 1
Bedrooms
- Total Bedrooms: 5
- Bedrooms Upper: 4
- Bedrooms-Up1: 4
- Bedrooms Main: 1
Other Rooms
- Laundry: Laundry Closet
Parking
- Parking Features: Garage, Garage Door Opener
Location
- County: Columbia
- Driving Directions: Wrightsboro Road toward Grovetown. At light turn right to continue on Wrightsboro Road. Creek Bend approximately 2 miles on the right. I-20 Exit 190 turn right onto Lewiston Road, left at William Few Parkway, left at Chamblin Road, right onto Wrightsboro Road, Creek Bend on the right
School Information
- Elementary School: Euchee Creek
- Middle School: Grovetown
- High School: Grovetown
Community
- Assoc. Fees Include: Other
Heating & Cooling
- Cooling Type: Ceiling Fan(s), Central Air
- Heating Type: Heat Pump
Utilities
- Water/Sewer: Public Sewer
Structural Information
- Architectural Style: Brick Front
- Construction Status: Resale
- Basement Desc.: None
- Roof: Composition
- Stories/Levels: Two
- Living Area: 3,652 Sq. Ft.
- Finished Total: 3,652 Sq. Ft.
- Finished Above Grnd: 3,652 Sq. Ft.
- Year Built: 2014
Lot Features
- Lot Size Source: Public Records
- Lot Description: None
Financial Considerations
- Association Fee: Yes
- Tax Amount: $3,690.91
- Tax Year: 25
Listing Courtesy of: BHHS Beazley, Realtors

Get Pre-Approved Today
Schools
Schools serving 1661 Cedar Hill Dr
School District:Columbia County School District
| Name | Grades | Distance |
|---|---|---|
Euchee Creek Elementary School 795 Louisville Road, Grovetown, GA 30813 | PK-5 | 2.4 mi |
Harlem Middle School 424 Hawes Branch Parkway, Harlem, GA 30814 | 6-8 | 5.3 mi |
Harlem High School 1070 Appling Harlem Road, Harlem, GA 30814 | 9-12 | 5.1 mi |
Disclaimer:
School attendance boundaries provided by ATTOM Data Solutions and are for reference only. Contact the school directly to verify enrollment eligibility.
Price & Sales History for 1661 Cedar Hill Dr
Date
Details
Price
Change
Source
7/24/2026
Price Reduced
$370,000
-2.63%
MLS
6/13/2026
Listed
$380,000
43.45%
MLS
7/02/2018
Sold
$264,900
—
Public Record
Disclaimer: Historical sales information is derived from public records provided by the county offices. Information is not guaranteed and should be independently verified.
Tax History
Tax History for 1661 Cedar Hill Dr
Year
Property Taxes
Change
Tax Assessment
Change
2025
$3,691
-7%
$152,329
-3%
2024
$3,964
1%
$156,316
3%
2023
$3,930
21%
$152,130
30%
2021
$3,243
-12%
$117,136
-16%
2022
$3,687
14%
$139,655
27%
2021
$3,243
9%
$109,987
5%
2019
$2,976
6%
$105,085
7%
2018
$2,796
-9%
$98,262
-9%
2017
$3,079
6%
$108,063
3%
2016
$2,900
12%
$105,420
13%
2015
$2,586
540%
$93,600
643%
2014
$404
16%
$12,600
19%
2013
$349
—
$10,560
—
Disclaimer: Historical tax information is derived from public records provided by the county offices. Information is not guaranteed and should be independently verified.
Estimate the Cost
Estimate the Cost for 1661 Cedar Hill Dr
1661 Cedar Hill Drive, Grovetown, GA 30813 (MLS# 10787051) is a Single Family property with 5 bedrooms and 4 full bathrooms. 1661 Cedar Hill Drive is currently listed for $370,000 and was received on June 13, 2026. Want to learn more about 1661 Cedar Hill Drive? Do you have questions about finding other Single Family real estate for sale in Grovetown? You can browse all Grovetown real estate or contact a Coldwell Banker agent to request more information.