This is a carousel with tiles that activate property listing cards. Use the previous and next buttons to navigate.
1/1
$475,000
This is a carousel with tiles that activate property listing cards. Use the previous and next buttons to navigate.
1/1
Property Description
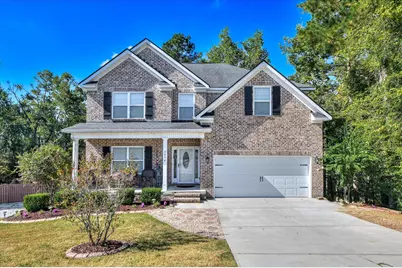
UP TO 15K IN SELLER'S CONCESSIONS WITH FULL PRICE OFFER!!! SCHEDULE A VIEWING TODAY!! EXQUISITE MODERN HOME WITH CUSTOM FINISHES AND AN ABUNDANCE OF ENTERTAINMENT AMENITIES Step into modern luxury and discover a meticulously designed, beautifully landscaped home featuring an expansive 6-bedroom, 4-full bathroom layout and a wealth of premium built-in features. This home offers the ultimate blend of comfort, style, and entertainment, perfect for any family. AN ENTERTAINER'S DREAM A grand open-air concept connects the living room and a large eat-in kitchen, ideal for seamless entertaining. The gourmet kitchen is equipped with a center island, ample pantry space, gleaming granite countertops, and tile flooring that extends throughout all bathrooms. A cozy coffered ceiling and a fireplace create a warm and inviting living room ambiance. Unwind in your private luxury home theater, complete with plush, reclining theater seating for the ultimate cinematic experience. Host guests effortlessly with a convenient main-floor guest bedroom and full bathroom. The private upstairs master suite Retreat to your spacious master suite, a private sanctuary on the second floor. Enjoy a large sitting room with an elegant tray ceiling and ceiling fan for ultimate relaxation. The master bedroom features a soaring vaulted ceiling, adding to its grand and open feel. Discover two custom-designed walk-in closets with upgraded custom wood cabinets and shelves, providing ample storage. The spa-like master bathroom includes a large garden tub, a beautifully tiled shower with a built-in seat, a dual vanity with granite countertops, and a separate, private toilet area. Luxurious living spaces and outdoor amenities The formal dining room, adorned with a coffered ceiling, is perfect for hosting memorable dinner parties. Convenience is key with the modern laundry room located on the second story. It features cheerful, sunny walls, a sparkling chandelier, and built-in cabinets for storage. Three large secondary bedrooms on the second floor offer vaulted ceilings, ceiling fans, and walk-in closets with California-style custom closet systems. A second full bathroom on the upper level offers a dual vanity and a separate area for the tub/shower and toilet, ensuring privacy. Enjoy serene outdoor living on the large screened-in deck accessible from the kitchen. A lower covered patio provides another relaxing outdoor space, complete with a screened-in jacuzzi area for a private soak. A versatile daylight finished basement Experience the expansive daylight finished basement with high ceilings and a separate outside entrance. Gather in the family room, featuring a cozy fireplace for those relaxing evenings in. The convenient kitchenette and wet bar with custom cabinetry and a mini-fridge is perfect for serving guests. A versatile additional room offers a dedicated space for work, hobbies, or recreation. The basement also includes a full bathroom and bedroom #6, providing a private retreat or in-law suite. A PEACEFUL AND PRIVATE BACKYARD OASIS Discover a scenic and peaceful, fully fenced backyard, offering a private sanctuary for relaxation and recreation. Mature trees line three sides of the lot, providing natural beauty and tranquility. A convenient graveled parking area accommodates up to three vehicles, providing easy access to the lower level of the home.
Full Property Details
Full Property Details for 2058 Glenn
General
- Sold For: $475,000
- HOA FEE: $17/month
- HOA FEE FREQ.: Annually
- Status: Closed
- Type: Single Family
- Source: 2253
- MLS ID: 98203031
- Added to Site: 283 day(s) ago
Interior
- Number of Rooms: 16
- Interior Features: Walk-in Closet(s), Entrance Foyer, Kitchen Island, Hot Tub, Pantry, Wet Bar, Blinds/Shades, Built-in Features, Eat-in Kitchen, In-Law Quarters, Walk-In Closet(s), Wired for Data
- Appliances: Built-In Microwave, Refrigerator, Range, Disposal, Dishwasher, Satellite Dish, Other
- Flooring: Carpet, Laminate, Ceramic Tile, Hardwood
Rooms
Bathrooms
- Total Bathrooms: 4
- Full Bathrooms: 4
Bedrooms
- Total Bedrooms: 6
Other Rooms
- Eat-in kitchen: Yes
- Laundry: Dryer Hookup, Washer Hookup
Additional Information
- Shared Amenities: Sidewalks, Street Lights, Trail(s), See Remarks
- Security/Safety: Security System, Smoke Detector(s), Security System Owned
Exterior
- Exterior Features: Storm Doors, Thermal Doors
- Porch/Patio/Deck: Covered, Deck, Enclosed, Patio, Porch, Screened, Front P
Parking
- Attached garage: Yes
- Parking Features: Attached, Gravel, Concrete, Garage Door Opener, Garage, Parking Pad
Location
- County: Columbia
- Subdivision: Ivy Landing
- Driving Directions: Columbia Rd towards Grovetown. Turn into Ivy Falls Plantation. Take main road (Long Creek Falls) to the third left at Great Falls. Turn rt onto Glenn Falls and follow it around until you see the house on the right.
School Information
- Elementary School: Lewiston Elementary
- Middle School: Columbia
- High School: Grovetown High
Community
- Association: Yes
Heating & Cooling
- Air Conditioning: Yes
- Cooling Type: Central Air, Ceiling Fan(s)
- Heating Type: Fireplace Insert, Fireplace(s), Electric, Heat Pump
Utilities
- Sewer: Public Sewer
- Water: Public
- Utility Description: Cable Available
Structural Information
- Construction: Brick, Stone, Fiber Cement
- Basement Desc.: Exterior Entry, Finished, Full, Interior Entry, Walk-Out Access
- Roof: Composition
- Windows: Thermal Windows
- Doors: Thermal Doors, Storm Door(s)
- Square Feet: 4,197
- Year Built: 2014
Lot Features
- Lot Size (Acres): 0.41
- Lot Size (Sq. Ft.): 17,860
- Lot Dimensions: 41 x 221 x 188 x 173
- Lot Features: Wooded, Landscaped, Sprinklers in Front, Sprinklers in Rear
- Fencing (Description): Privacy, Fenced
Financial Considerations
- For Sale: Yes
- Price Per Sq. Ft.: $116.73
- Association Fee: $200
- Assoc Fee Freq.: Annually
- Terms: Cash, Conventional, FHA, VA Loan
Listed by EXP Realty, LLC, LaToya Way
Sold by Summer House Realty, Zhyan Ali Sairany
Get Pre-Approved Today
Schools
Schools serving 2058 Glenn
School District:Columbia County School District
| Name | Grades | Distance |
|---|---|---|
Lewiston Elementary School 5426 Hereford Farm Road, Evans, GA 30809 | PK-5 | 1.6 mi |
Columbia Middle School, Grovetown, GA 2013 Raider Way, Grovetown, GA 30813 | 6-8 | 0.7 mi |
Grovetown High School 2010 Warrior Way, Grovetown, GA 30813 | 9-12 | 0.8 mi |
Disclaimer:
School attendance boundaries provided by ATTOM Data Solutions and are for reference only. Contact the school directly to verify enrollment eligibility.
Price & Sales History for 2058 Glenn
Date
Details
Price
Change
Source
2/10/2026
Sold
$475,000
—
MLS
Disclaimer: Historical sales information is derived from public records provided by the county offices. Information is not guaranteed and should be independently verified.

2058 Glenn, Grovetown, GA 30813 (MLS# 98203031) is a Single Family property that was sold at $475,000 on February 10, 2026. Want to learn more about 2058 Glenn? Do you have questions about finding other Single Family real estate for sale in Grovetown? You can browse all Grovetown real estate or contact a Coldwell Banker agent to request more information.