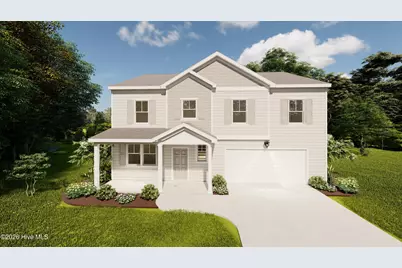
Full Property Details for 2063 Lonsdale Dr #Dh354
General
- Price: $367,000
- HOA FEE: $51/month
- HOA FEE FREQ.: Annually
- Status: Pending
- Type: Single Family
- Source: 2253
- MLS ID: 100576715
- Updated: 9/14/2026
- Added to Site: 139 day(s) ago
Interior
- Number of Rooms: 10
- Interior Features: Walk-in Closet(s), Entrance Foyer, Kitchen Island, Pantry, Walk-in Shower, Eat-in Kitchen, Walk-In Closet(s)
- Appliances: Vented Exhaust Fan, Built-In Microwave, Disposal, Dishwasher, ENERGY STAR Qualified Appliances, Cooktop
- Flooring: LVT/LVP, Carpet, Ceramic Tile
Rooms
- Total Bathrooms: 3
- Full Bathrooms: 3
- Total Bedrooms: 5
- Primary Bedroom: Non Primary Living Area
- Eat-in kitchen: Yes
- Laundry: Dryer Hookup, Washer Hookup
Additional Information
- Shared Amenities: Community Pool, Park, Playground, Sidewalks, Street Lights
- Security/Safety: Smoke Detector(s)
Exterior
- Exterior Features: Thermal Doors
- Porch/Patio/Deck: Patio, Front Porch
Parking
- Garage: Yes
- Attached garage: Yes
- Garage Spaces: 2
- Parking Features: Attached, Concrete, Garage
Location
- County: Columbia
- Subdivision: Tillery Park
- Driving Directions: Declaration Homes are now available in Tillery Park West, a new phase of Tillery Park in Grovetown, Georgia, located across Baker Place Road. Homeowners will also have access to Tillery Park amenities while enjoying convenient access to Grovetown, Evans, downtown Augusta, and Fort Gordon.
School Information
- Elementary School: Euchee Creek
- Middle School: Harlem
- High School: Harlem
Community
- Association: Yes
- Assoc. Name: Community Connect Partners
Heating & Cooling
- Air Conditioning: Yes
- Cooling Type: Central Air
- Heating Type: Electric, Forced Air, Heat Pump
Utilities
- Sewer: Public Sewer
- Water: Public
- Utility Description: Cable Available
Structural Information
- Structure Type: Wood Frame, Stick Built
- Construction: Fiber Cement, Wood Frame
- Basement Desc.: None
- Roof: Composition
- Windows: Thermal Windows
- Doors: Thermal Doors
- Entry Floor Number: 1
- Square Feet: 2,954
- Year Built: 2026
- Property Condition: New Construction
Lot Features
- Lot Size (Acres): 0.17
- Lot Size (Sq. Ft.): 7,405
- Lot Dimensions: 45 x 120
- Frontage: Asphalt, Paved, Paved
- Lot Features: Landscaped, Sprinklers in Front, Sprinklers in Rear
- Zoning: R2
- Fencing (Description): None
Green Features
- Building Certification: HERS Index Score
- Energy Efficient: Lighting, Thermostat, LED Lighting
- Indoor Air Quality: Ventilation, Fresh Air Vent
Financial Considerations
- For Sale: Yes
- Price Per Sq. Ft.: $124.24
- Association Fee: $615
- Assoc Fee Freq.: Annually
- Terms: Cash, Conventional, FHA, VA Loan
Disclosures and Reports
- Special Conditions: Individual
- Legal Description: 051A402
- Property ID: 051a402
- Lot Number: 354
Listed by Ivey Realty Associates, Llc, Terri O'Neil