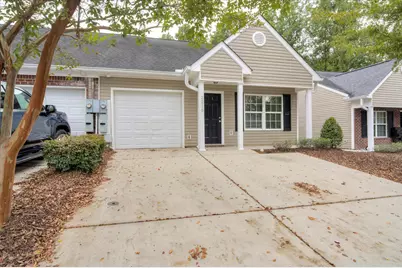
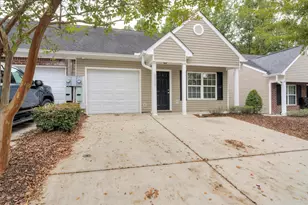
Full Property Details for 2211 Jasmine Way
General
- Sold For: $215,000
- HOA FEE: $75/month
- HOA FEE FREQ.: Annually
- Taxes: $2,191 (2025)
- Status: Closed
- Type: Townhouse
- Source: 2253
- MLS ID: 100576885
- Added to Site: 132 day(s) ago
Interior
- Number of Rooms: 6
- Interior Features: Blinds/Shades, Eat-in Kitchen
- Appliances: Built-In Microwave, Built-In Electric Oven, Refrigerator, Dishwasher, Cooktop
- Furnishings: Unfurnished
- Flooring: Carpet, Laminate
Rooms
- Total Bathrooms: 3
- Full Bathrooms: 3
- Total Bedrooms: 3
- Primary Bedroom: Primary Living Area
- Eat-in kitchen: Yes
- Laundry: Dryer Hookup, Washer Hookup
Additional Information
- Shared Amenities: Sidewalks, Trash
- Security/Safety: Smoke Detector(s)
Exterior
- Exterior Features: Other
- Porch/Patio/Deck: Porch, Rear Porch
Parking
- Garage: Yes
- Attached garage: Yes
- Garage Spaces: 1
- Parking Features: Garage Door Opener, Garage, Parking Pad
Location
- County: Columbia
- Subdivision: Harris Ridge
- Driving Directions: Wrightsboro Rd to Harris Ridge. Use GPS
School Information
- Elementary School: Cedar Ridge
- Middle School: Grovetown
- High School: Grovetown High
Community
- Association: Yes
- Assoc. Name: CMA
- Pets Allowed: Yes
Heating & Cooling
- Air Conditioning: Yes
- Cooling Type: Central Air, Ceiling Fan(s)
- Heating Type: Electric, Forced Air, Hot Water
Utilities
- Sewer: Public Sewer
- Water: Public
- Utility Description: Cable Available, Sewer Connected
Structural Information
- Structure Type: Townhouse, Wood Frame, Stick Built
- Construction: Concrete, Brick Veneer, Vinyl Siding, Wood Frame
- Basement Desc.: None
- Roof: Composition
- Entry Floor Number: 1
- Square Feet: 1,500
- Year Built: 2013
- Property Condition: UpdatedRemodeled
Additional Structures
- Other Structures: See Remarks
Lot Features
- Lot Dimensions: 26 x 70
- Frontage: Asphalt
- Lot Features: Dead End, See Remarks, Other
- Zoning: Res
- Fencing (Description): Privacy, Back Yard
Green Features
- Building Certification: None
Financial Considerations
- For Sale: Yes
- Price Per Sq. Ft.: $143.27
- Association Fee: $900
- Assoc Fee Freq.: Annually
- Assessment Amount: $229,916
- Tax Amount: $2,191.15
- Tax Year: 2025
- Terms: Cash, Conventional, FHA, VA Loan
Disclosures and Reports
- Special Conditions: Standard
- Legal Description: 074B183A
- Property ID: 074b183a
- Lot Number: 172A
Listed by Better Homes & Gardens Executive Partners, Tommy Stephenson
Sold by Blanchard & Calhoun - SN, James C Dansby