No photo available
$404,800
Property Description
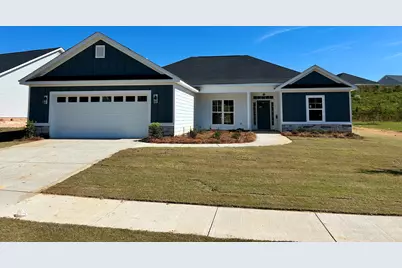
Welcome to Kelarie! This stunning Hyatt Plan, crafted by Pierwood Construction, invites you to experience the epitome of modern comfort and style. Step into a world of warmth and elegance as you enter the foyer, greeted by abundant natural light streaming into the spacious great room and formal dining area. The open-concept kitchen boasts custom cabinetry, granite countertops, and sleek Whirlpool appliances, including a gas range. Gather around the versatile kitchen island or enjoy casual meals in the cozy breakfast nook. Unwind in the luxurious Owner's Suite, featuring a huge 6ft soaking tub, walk-in shower, and a generously sized walk-in closet. With four bedrooms and two and a half baths, this all one-level ranch home offers ample space and privacy, thanks to its thoughtfully designed split floorplan. Embrace the convenience of a Smart Home-ready environment, complete with pre-wired security system and tankless hot water heater. Waterproof click flooring flows seamlessly throughout the living areas and laundry room, the bathrooms boasts ceramic tile, and there is carpet in the bedrooms. Quality craftsmanship is evident in every detail, ensuring both durability and aesthetic appeal. Outside, relax and entertain on the covered porch, surrounded by the beauty of landscaped greenery. The home is pre-wired for a security system, Smart Home Ready, Enjoy the covered porch, and the programmable sprinkler system allows for a vibrant lawn, while the tankless gas water system allows for a constant supply of hot water. The community amenities include Natural Gas, Sidewalks, a Resort Style Pool with Pavilion and Pool House, Street Trees, Activity Field, and an Asphalt Recreational Trail. The home is conveniently located with easy access to Fort Eisenhower, Medical Districts, Shopping, Restaurants, I-20, Augusta, and Aiken! Pierwood Construction is offering an 8,000 dollar incentive that can be used to cover your closing costs, lower your mortgage rate, or purchase upgrades such as appliances or even a screened porch! Ready this fall. . 625-KR-0803-00
Full Property Details
Full Property Details for 222 Dublin Loop
General
- Sold For: $404,800
- HOA FEE: $46/month
- HOA FEE FREQ.: Annually
- Status: Closed
- Type: Single Family
- Source: 2253
- MLS ID: 98202049
- Added to Site: 146 day(s) ago
Interior
- Number of Rooms: 8
- Interior Features: Walk-in Closet(s), Kitchen Island, Walk-In Closet(s), Wired for Data, See Remarks
- Appliances: Built-In Microwave, Range, Disposal
- Flooring: Carpet, See Remarks
Rooms
Bathrooms
- Total Bathrooms: 3
- Full Bathrooms: 2
- Half Bathrooms: 1
Bedrooms
- Total Bedrooms: 4
- Primary Bedroom: Primary Living Area
Other Rooms
- Laundry: Dryer Hookup, Washer Hookup
Additional Information
- Shared Amenities: Community Pool, Sidewalks, Street Lights
- Security/Safety: Smoke Detector(s)
Exterior
- Exterior Features: Thermal Doors
- Porch/Patio/Deck: Covered, Patio, Porch, Front Porch, Rear Porch
Parking
- Parking Features: Garage Door Opener, Garage
Location
- County: Columbia
- Subdivision: Kelarie
- Driving Directions: From Baker Place Road, turn into the main Kelarie entrance, on to Kelarie Way. Follow straight back to the traffic circle, and exit to the left, onto Dublin Loop, crossing Bancroft Drive and continuing straight. The home will be down around the curve, on your right.
School Information
- Elementary School: Baker Place Elementary
- Middle School: Columbia
- High School: Grovetown High
Community
- Association: Yes
Heating & Cooling
- Cooling Type: Ceiling Fan(s), Heat Pump
- Heating Type: Heat Pump, Fireplace(s), Hot Water, Natural Gas
Utilities
- Sewer: Public Sewer
- Water: Public
Structural Information
- Architectural Style: STR
- Construction: Stone, Vinyl Siding, Fiber Cement
- Basement Desc.: None
- Roof: Composition
- Windows: Thermal Windows
- Doors: Thermal Doors
- Square Feet: 2,348
- Year Built: 2025
Lot Features
- Lot Size (Acres): 0.27
- Lot Size (Sq. Ft.): 11,761
- Lot Dimensions: TBD
- Lot Features: Landscaped, Sprinklers in Front, Sprinklers in Rear, Other
Financial Considerations
- For Sale: Yes
- Price Per Sq. Ft.: $170.32
- Association Fee: $550
- Assoc Fee Freq.: Annually
- Terms: 1031 Exchange, Cash, Conventional, FHA, VA Loan
Disclosures and Reports
- Special Conditions: Standard
- Property ID: 34
Listed by Berkshire Hathaway HomeServices Beazley Realtors, George R Collins and Berkshire Hathaway HomeServices Beazley Realtors, Laura Walker
Sold by Meybohm Real Estate - Evans, Jena Lynn Puckett
Get Pre-Approved Today
Schools
Schools serving 222 Dublin Loop
School District:Columbia County School District
| Name | Grades | Distance |
|---|---|---|
Baker Place Elementary 2011 Hero Way, Grovetown, GA 30813 | PK-5 | 1.1 mi |
Columbia Middle School, Grovetown, GA 2013 Raider Way, Grovetown, GA 30813 | 6-8 | 1.5 mi |
Grovetown High School 2010 Warrior Way, Grovetown, GA 30813 | 9-12 | 1.2 mi |
Disclaimer:
School attendance boundaries provided by ATTOM Data Solutions and are for reference only. Contact the school directly to verify enrollment eligibility.
Price & Sales History for 222 Dublin Loop
Date
Details
Price
Change
Source
1/21/2026
Sold
$404,800
—
MLS
Disclaimer: Historical sales information is derived from public records provided by the county offices. Information is not guaranteed and should be independently verified.

Home Warranty : Included
222 Dublin Loop, Grovetown, GA 30813 (MLS# 98202049) is a Single Family property that was sold at $404,800 on January 21, 2026. Want to learn more about 222 Dublin Loop? Do you have questions about finding other Single Family real estate for sale in Grovetown? You can browse all Grovetown real estate or contact a Coldwell Banker agent to request more information.