This is a carousel with tiles that activate property listing cards. Use the previous and next buttons to navigate.
1/71
$549,900
This is a carousel with tiles that activate property listing cards. Use the previous and next buttons to navigate.
1/71
Property Description
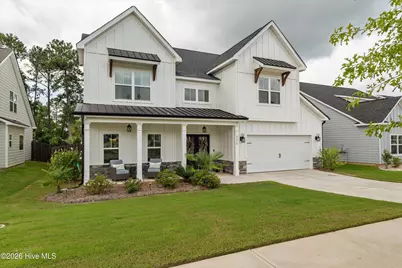
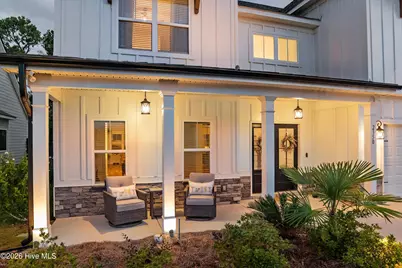
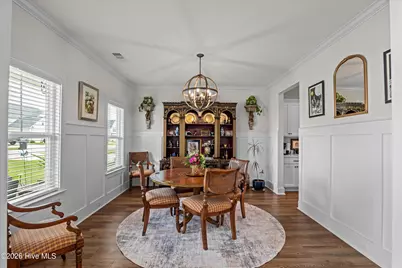
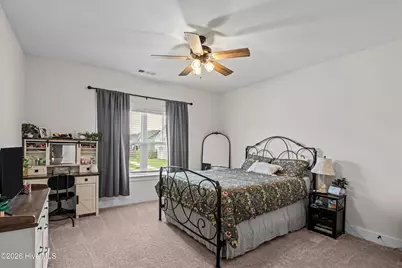
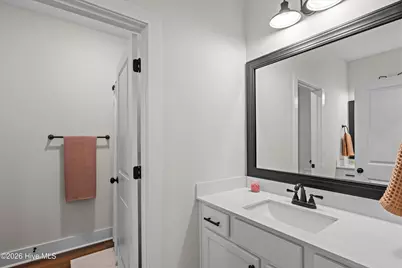
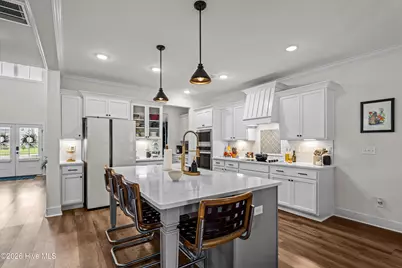
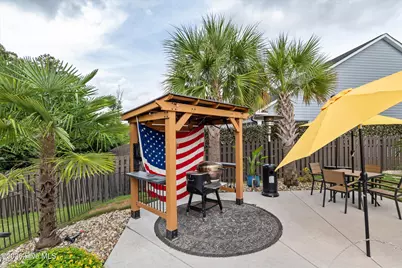
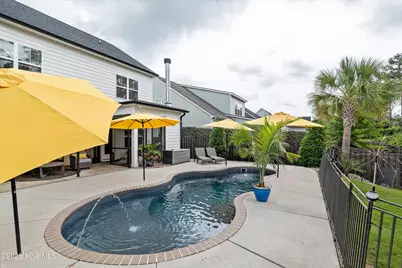
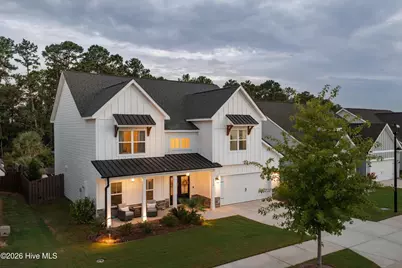
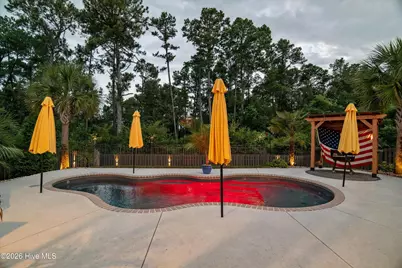
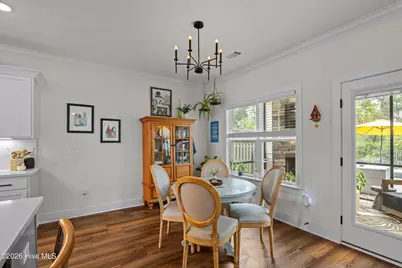
***HIGHLY MOTIVATED SELLER- Preferred Lender offering up to 2% OF LOAN AMOUNT towards closing costs or rate buy down!! If you've been waiting for one of Wright Farm's most desirable floor plans, this is it. Relocation is the only reason these owners are parting with a home they purchased in October, creating a rare opportunity to own a beautifully upgraded 5-bedroom, 3-bath home with an incredible backyard oasis. From the moment you step inside, you'll be welcomed by a dramatic two-story foyer that sets the tone for the rest of the home. Just off the entry is a formal dining room featuring detailed trim work, while the heart of the home offers an open-concept layout designed for everyday living and entertaining. The spacious great room showcases a stone fireplace and flows seamlessly into the chef's kitchen, complete with a large center island, farmhouse sink, under-cabinet lighting, built-in wall oven, and a convenient butler's pantry connecting to the dining room. The main level also features a guest bedroom and full bath, making it ideal for visitors or multi-generational living. Upstairs, you'll find four additional bedrooms, including an oversized owner's suite with a tray ceiling, spacious walk-in closet, and a luxurious en suite bath featuring dual vanities, a tiled glass shower, and a relaxing soaking tub. The true showstopper is the backyard. Designed for year-round enjoyment, the screened porch features its own fireplace and overlooks a stunning Pete Alewine fiberglass saltwater pool complete with LED lighting, deck jets, pool umbrellas, and plumbing already in place for a future water feature. Just beyond the screened porch is an additional covered seating area, creating the perfect space for entertaining family and friends or simply unwinding after a long day. Additional features include a welcoming front porch perfect for rocking chairs, Hardie board siding with stone accents and metal roof overhangs, an epoxy-coated garage floor with custom storage and clothing racks, and numerous thoughtful upgrades throughout. Recent improvements include: "¢ Screened porch and pool addition (February 2023) "¢ Epoxy garage floor with storage systems (January 2023) "¢ Exterior repainted (July 2024) "¢ New LG oven and microwave (March 2025) "¢ New outdoor covered awning (May 2026) Homes with this floor plan, these upgrades, and a backyard like this rarely become available in Wrights Farm. Don't miss your opportunity to make it yours.
Full Property Details
Full Property Details for 2350 Laurens St
General
- Price: $549,900
- HOA FEE: $54/month
- HOA FEE FREQ.: Annually
- Taxes: $4,611 (2025)
- Status: Active
- Type: Patio Home
- Source: 2253
- MLS ID: 100592032
- Updated: 9/9/2026
- Added to Site: 73 day(s) ago
Interior
- Number of Rooms: 9
- Interior Features: Walk-in Closet(s), Entrance Foyer, Kitchen Island, Pantry, Walk-in Shower, Walk-In Closet(s), See Remarks
- Fireplace: Yes
- Number of Fireplaces: 1
- Appliances: Built-In Microwave, Built-In Electric Oven, Range, Dishwasher
- Flooring: LVT/LVP, Carpet, See Remarks, Ceramic Tile
Rooms
Bathrooms
- Total Bathrooms: 3
- Full Bathrooms: 3
Bedrooms
- Total Bedrooms: 5
- Primary Bedroom: Non Primary Living Area
Other Rooms
- Laundry: Dryer Hookup, Washer Hookup
Additional Information
- Shared Amenities: Community Pool, Playground, Sidewalks, Street Lights
- Pool: Yes
- Pool Description: In Ground
- Security/Safety: Smoke Detector(s)
Exterior
- Exterior Features: See Remarks
- Porch/Patio/Deck: Covered, Front Porch, Rear Porch
Parking
- Garage: Yes
- Attached garage: Yes
- Garage Spaces: 2
- Parking Features: Attached, Garage Door Opener, Garage
Location
- County: Columbia
- Subdivision: Wrights Farm
- Driving Directions: From I-20 take the Grovetown exit towards Grovetown. From Gateway Blvd, turn left onto Wrightsboro Rd. Take a right onto Reynolds Rd. Turn right onto Laurens St. Property will be on left.
School Information
- Elementary School: Grovetown
- Middle School: Grovetown
- High School: Grovetown High
Community
- Association: Yes
- Assoc. Name: Wrights Farm Property Owner's Association
Heating & Cooling
- Air Conditioning: Yes
- Cooling Type: Central Air, Ceiling Fan(s)
- Heating Type: Fireplace(s), Electric
Utilities
- Sewer: Public Sewer
- Water: Public
- Utility Description: See Remarks
Structural Information
- Architectural Style: Patio
- Structure Type: Wood Frame, Stick Built
- Construction: Stone, Fiber Cement, Wood Frame
- Basement Desc.: None
- Roof: Composition
- Entry Floor Number: 1
- Square Feet: 3,158
- Year Built: 2022
- Property Condition: UpdatedRemodeled
Lot Features
- Lot Size (Acres): 0.19
- Lot Size (Sq. Ft.): 8,276
- Lot Dimensions: .19
- Frontage: Maintained, Paved, Paved
- Lot Features: See Remarks, Landscaped, Sprinklers in Front, Sprinklers in Rear
- Zoning: Residential
- Fencing (Description): Back Yard, Fenced
Green Features
- Building Certification: None
Financial Considerations
- For Sale: Yes
- Price Per Sq. Ft.: $174.13
- Association Fee: $650
- Assoc Fee Freq.: Annually
- Assessment Amount: $190,931
- Tax Amount: $4,611.05
- Tax Year: 2025
- Terms: Cash, Conventional, FHA, VA Loan
Disclosures and Reports
- Special Conditions: Standard
- Legal Description: 75118
- Property ID: 075 118
- Lot Number: 73
Listed by Meybohm Real Estate - Evans, Andrew J Williamson

Get Pre-Approved Today
Schools
Schools serving 2350 Laurens St
School District:Columbia County School District
| Name | Grades | Distance |
|---|---|---|
Grovetown Elementary School 300 Ford Avenue, Grovetown, GA 30813 | PK-5 | 2.2 mi |
Grovetown Middle School 5463 Harlem Grovetown Road, Grovetown, GA 30813 | 6-8 | 3.3 mi |
Grovetown High School 2010 Warrior Way, Grovetown, GA 30813 | 9-12 | 4.9 mi |
Disclaimer:
School attendance boundaries provided by ATTOM Data Solutions and are for reference only. Contact the school directly to verify enrollment eligibility.
Price & Sales History for 2350 Laurens St
Date
Details
Price
Change
Source
9/09/2026
Price Reduced
$549,900
-2.66%
MLS
7/28/2026
Listed
$564,900
3.65%
MLS
10/06/2025
Sold
$545,000
—
Public Record
Disclaimer: Historical sales information is derived from public records provided by the county offices. Information is not guaranteed and should be independently verified.
Tax History
Tax History for 2350 Laurens St
Year
Property Taxes
Change
Tax Assessment
Change
2026
$4,455
-4%
$190,932
4%
2024
$4,661
45%
$184,240
48%
2023
$3,218
—
$124,120
—
Disclaimer: Historical tax information is derived from public records provided by the county offices. Information is not guaranteed and should be independently verified.
Estimate the Cost
Estimate the Cost for 2350 Laurens St
2350 Laurens Street, Grovetown, GA 30813 (MLS# 100592032) is a Patio Home property with 5 bedrooms and 3 full bathrooms. 2350 Laurens Street is currently listed for $549,900 and was received on July 28, 2026. Want to learn more about 2350 Laurens Street? Do you have questions about finding other Patio Home real estate for sale in Grovetown? You can browse all Grovetown real estate or contact a Coldwell Banker agent to request more information.